


93 John StreetStirling-Rawdon, ON K0K 3E0
Mortgage Calculator
Monthly Payment (Est.)
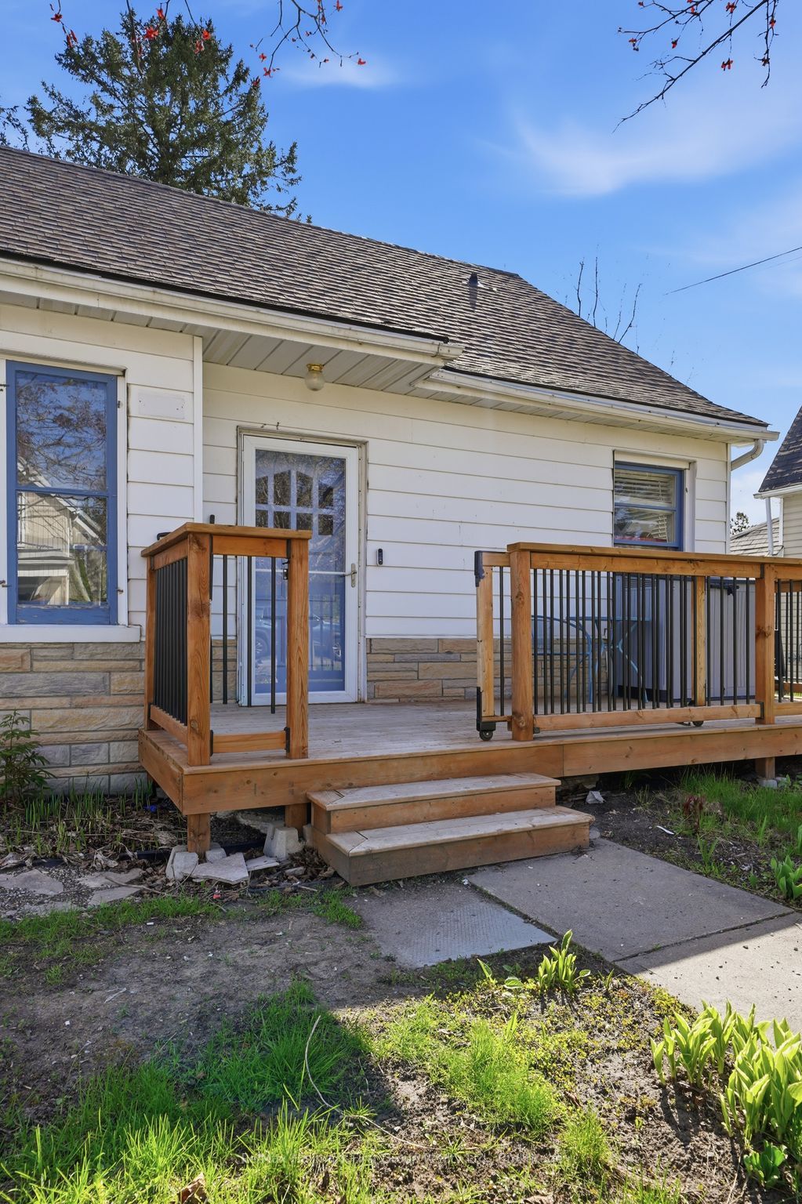
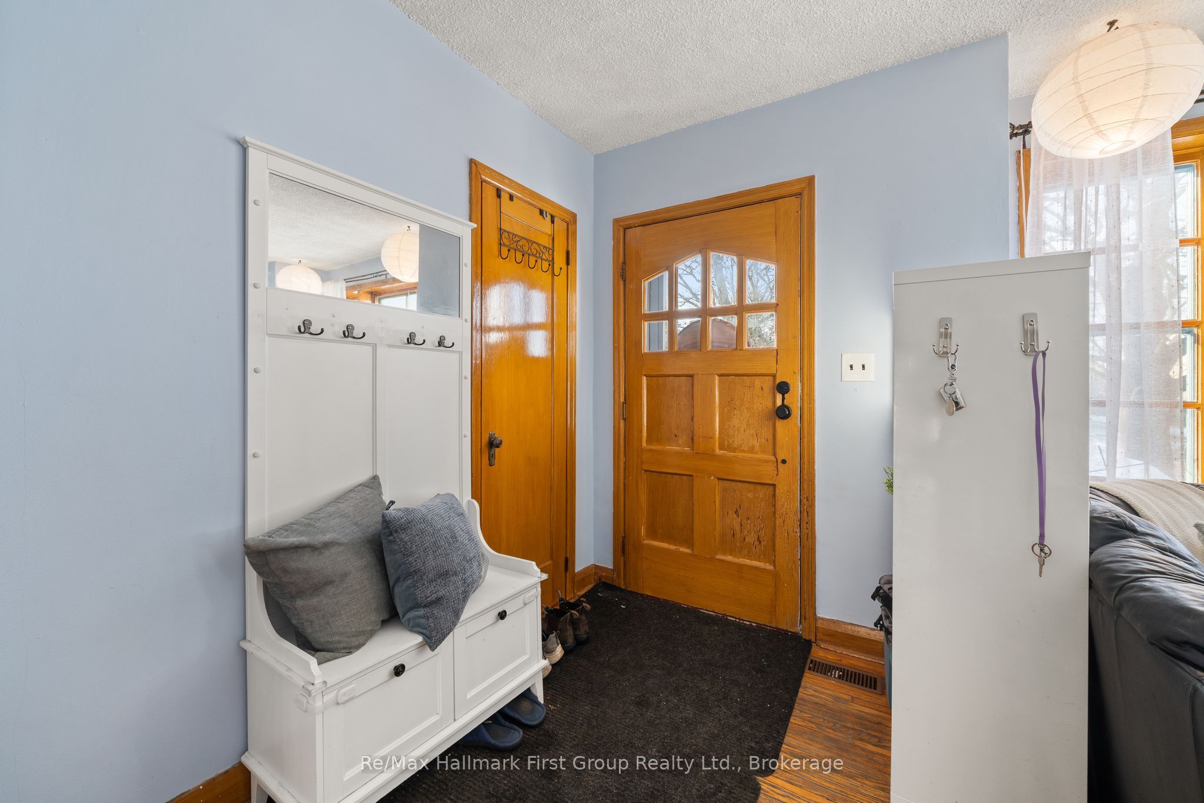
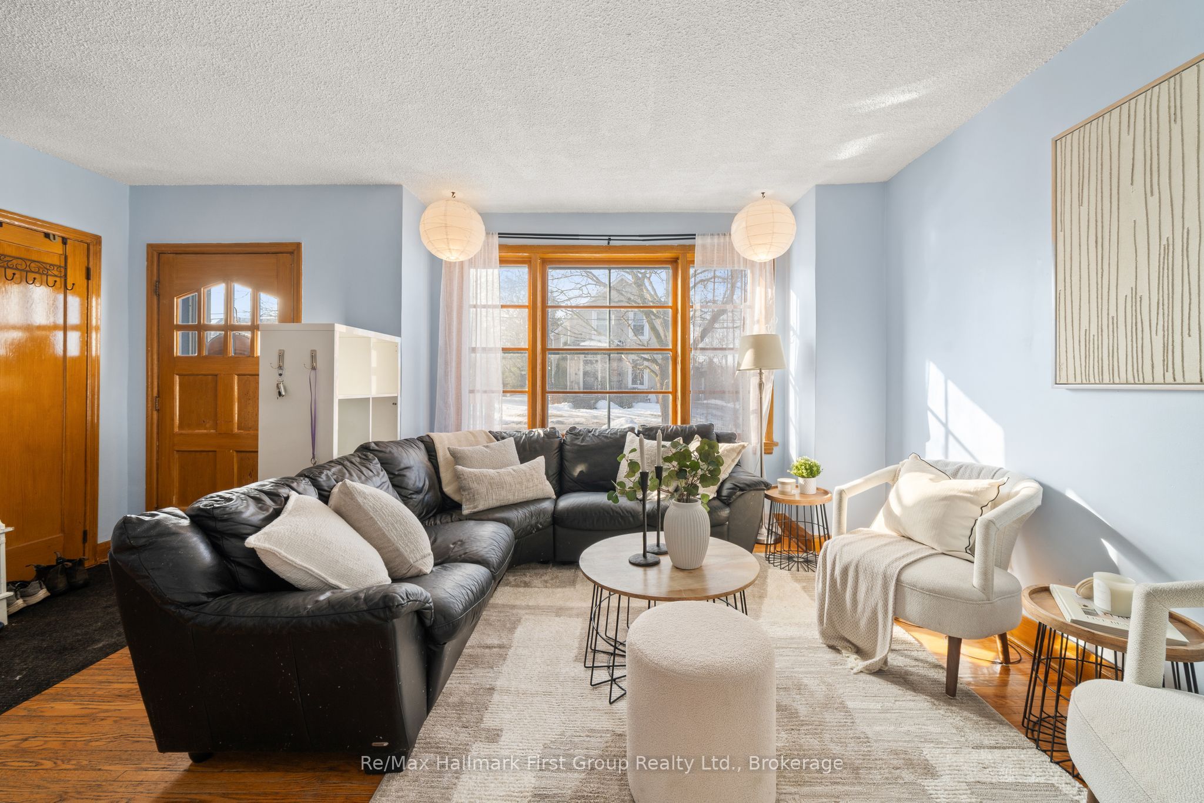
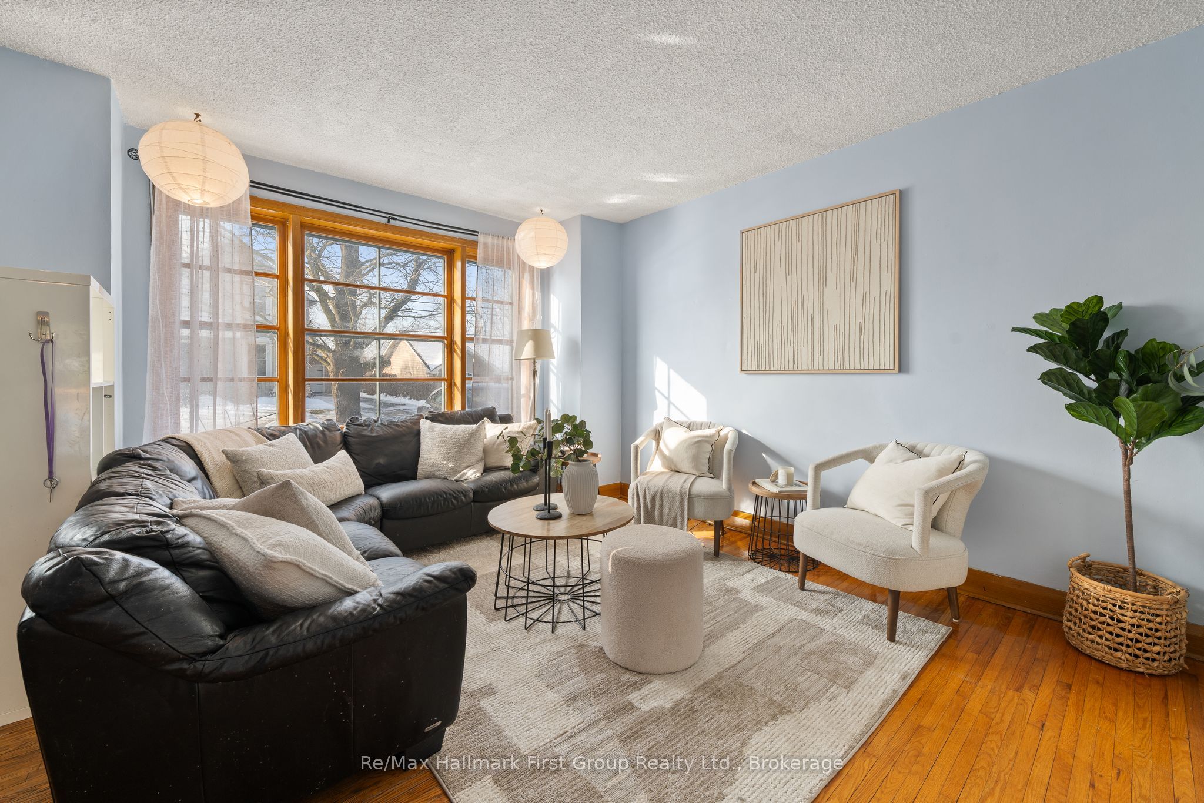
Enter an interest rate to see your estimated monthly payment.Welcome to 93 John St in the heart of Stirling - a spacious 1.5-storey home available for lease, offering excellent value for those seeking room to live, work, and unwind. Featuring 3+2 bedrooms and a functional layout, this home is well suited for families, multi-generational living, or professionals needing additional space. The main level offers a bright living area with hardwood floors, an updated kitchen with dining space and walkout to the rear deck, a generous bedroom, 4-pc bath, and convenient laundry/storage room. Upstairs includes a primary bedroom with 2-pc ensuite, an additional bedroom, and a flex space-ideal for a home office, reading nook, or play area. The finished lower level, complete with separate entrance and access to the side deck, includes kitchen, living area, two bedrooms, 3-pc bath, and its own laundry-ideal for extended family or added privacy. Set on a generous lot with mature trees, detached garage, and ample parking. Close to schools, parks, and downtown amenities.
| 2 weeks ago | Listing first seen on site | |
| 2 weeks ago | Listing updated with changes from the MLS® |

Listing information is provided by Participants of the Toronto Real Estate Board. VOW information is provided exclusively for personal, non-commercial use, and may not be used for any purpose other than to identify prospective properties consumers may be interested in purchasing. Information is deemed reliable but not guaranteed. Copyright 2026, Toronto Real Estate Board
Last checked 2026-10-21 03:24 AM UTC