Save
Ask
Tour
Hide
Share
$899,900
13 Days On Site

176 Ashley Street
Belleville, ON K0K 2B0

For Sale|Single Family Residence|Active
4
Beds
2
Total Baths
County:
Hastings
Call Now: 613-813-9420
Is this the listing for you? We can help make it yours.
613-813-9420
Upcoming Open Houses
Sun, Oct 25, 1:00 PM - 2:30 PM
176 Ashley Street176 Ashley Street176 Ashley Street176 Ashley Street
Save
Ask
Tour
Hide
Share

Mortgage Calculator

Monthly Payment (Est.)

Enter an interest rate to see your estimated monthly payment.
Calculator powered by Showcase IDX, a Constellation1 Company. Copyright ©2026 Information is deemed reliable but not guaranteed.

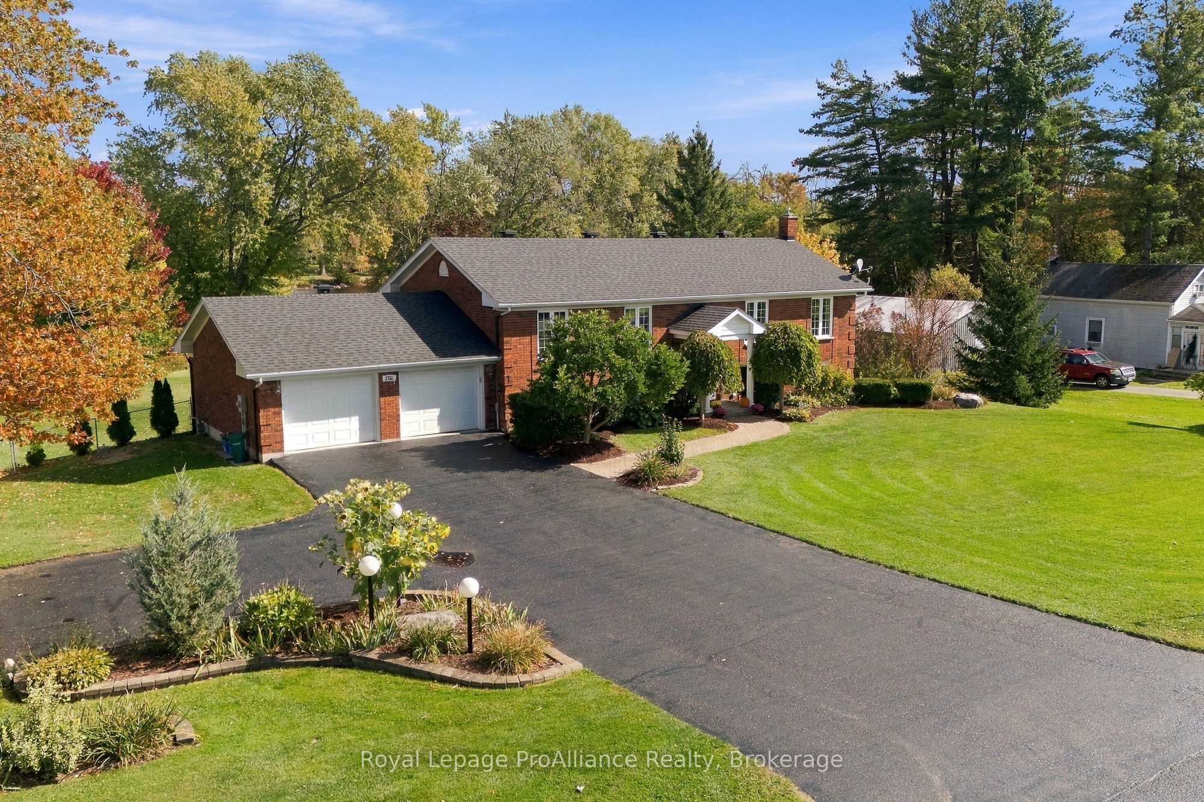
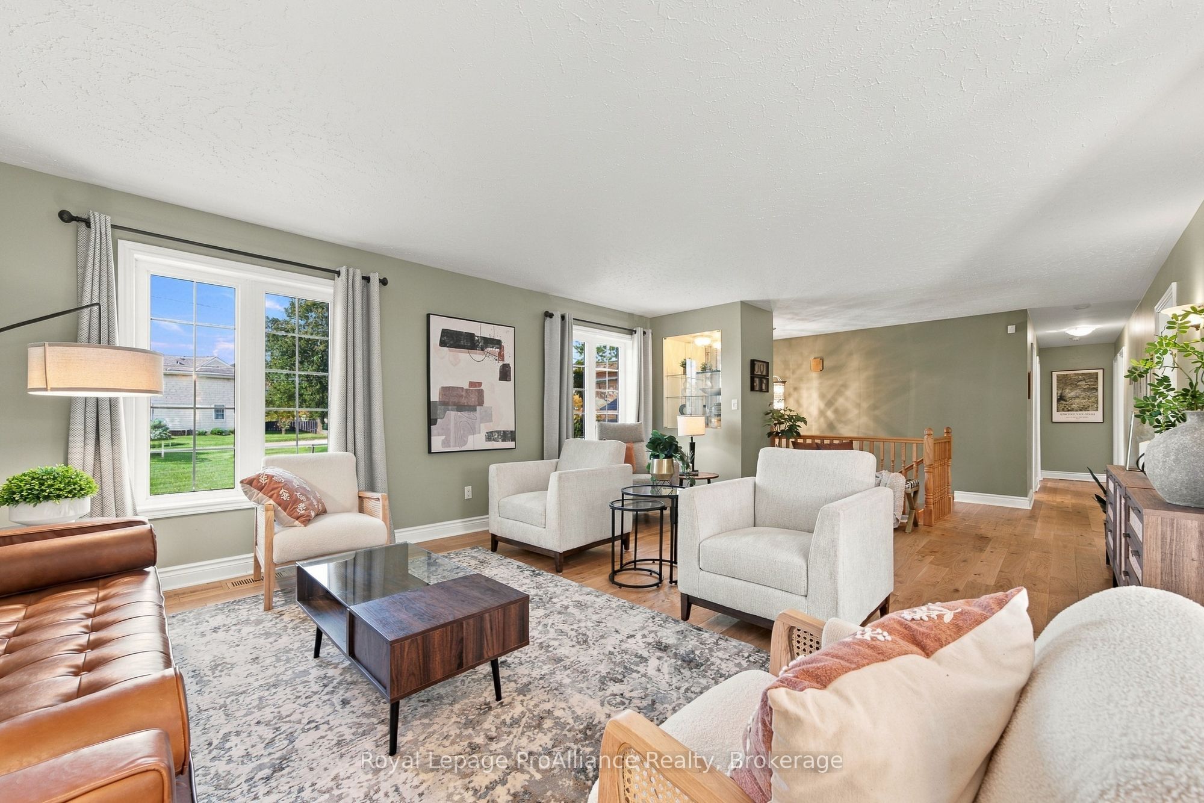
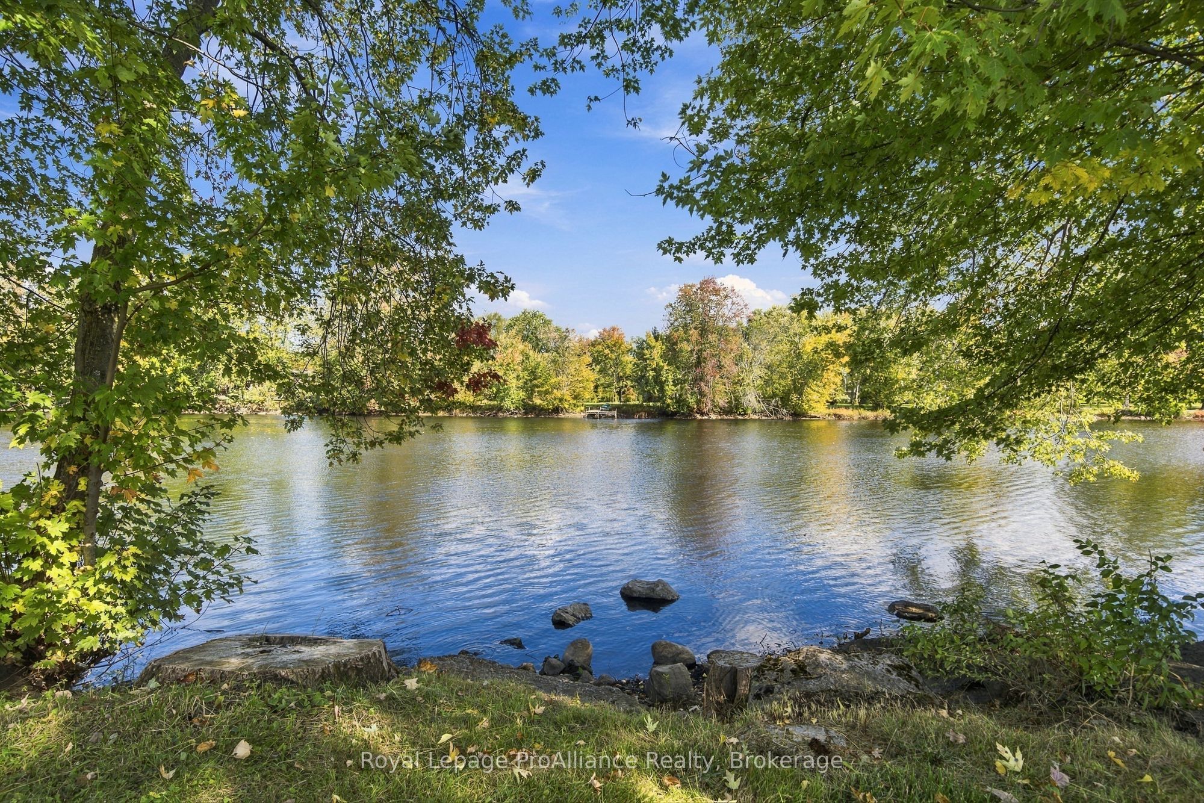
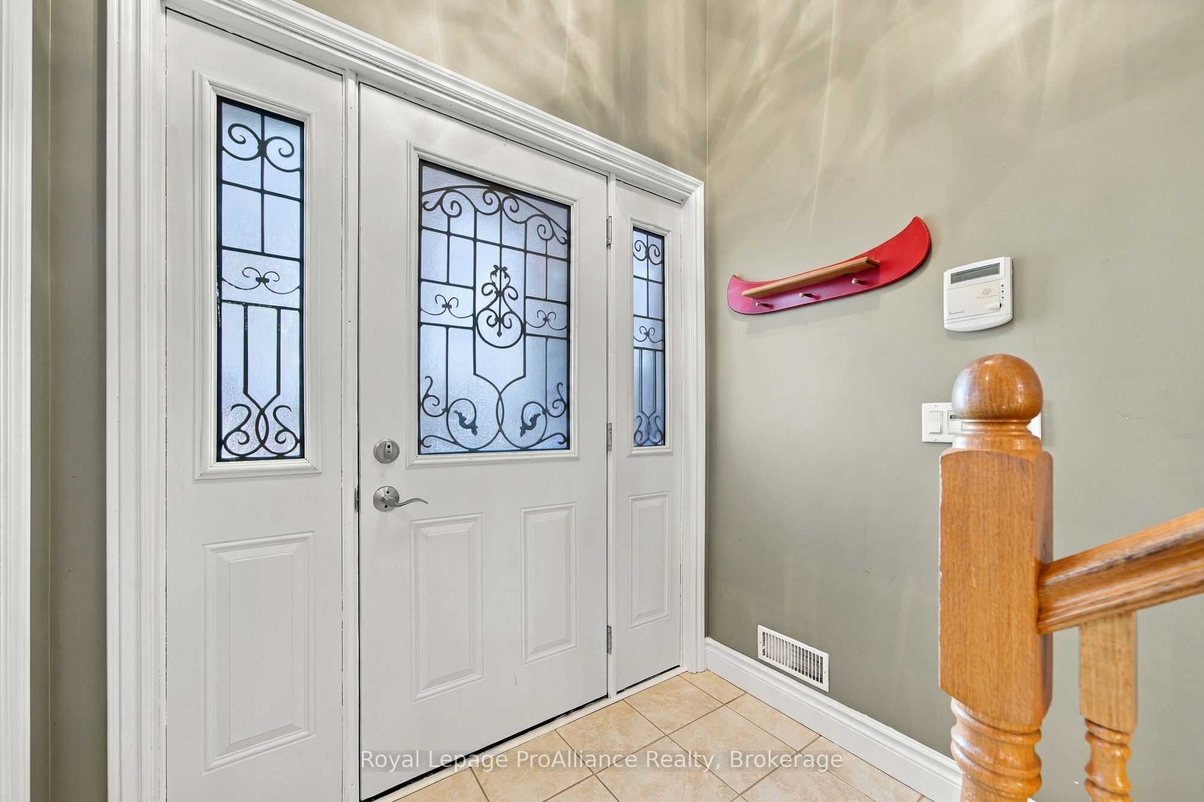
Welcome to your private waterfront oasis on the pristine Moira River! Nestled on a rare 1.345-acre lot with over 250 feet of direct shoreline, this beautiful all-brick raised bungalow offers the perfect blend of serene country living and incredible convenience, located just 6 minutes from Highway 401 within an excellent school district. Step inside to a welcoming foyer that ascends to a light-filled main level, where a spacious living room flows seamlessly into the dining and kitchen areas. The kitchen's breakfast nook opens directly onto an impressive 20' x 12'6" elevated deck equipped with a natural gas BBQ line, offering peaceful views across sweeping grounds down to the water. Three bright bedrooms and a full family bathroom complete this level. The lower level expands your living space, anchored by a massive 20'8" x 25'7" rec room with a cozy gas fireplace. Walk directly out to a sheltered patio with a second gas line for a heater to comfortably enjoy river views in any season. Downstairs also features a fourth bedroom, a utility area, a drywalled fifth room ready for a home office or extra bedroom, and a newly completed full bathroom featuring a modern custom tile and glass shower. Designed for complete peace of mind, the home includes high-speed fibre internet, a 17kW generator wired directly to the property, and an EV-ready garage. Recent updates include oak hardwood floors (2025), a reverse osmosis water system (2023), and very low annual utility costs (2025 Hydro was $1,553 including daily EV charging; Natural Gas was $1,038). Combining quality craftsmanship, incredible acreage, and direct river access, this exceptional turn-key property is ready for you to move in and start making memories!

Save
Ask
Tour
Hide
Share
Listing Snapshot
Price 
$899,900
Days On Site 
13 Days
Bedrooms 
4
Inside Area (SqFt) 
N/A
Total Baths 
2
Full Baths 
N/A
Partial Baths 
N/A
Lot Size 
1.345 Acres
Year Built 
N/A
MLS® Number 
X13872040
Status 
Active
Property Tax 
$4,926
Maintenance Fees 
N/A
Sq Ft Source 
N/A
Friends & Family
Recent Activity
2 weeks agoListing first seen on site
2 weeks agoListing updated with changes from the MLS®
General Features
Acres 
1.345
Cross Street 
Ashley St and Harmony Rd
Direction Faces 
East
Disclosures 
Unknown
Garage 
Yes
Parking 
Garage Door Opener
Parking Spaces 
6
Property Sub Type 
Single Family Residence
Security 
Security SystemSmoke Detector(s)Carbon Monoxide Detector(s)
Sewer 
Septic Tank
Style 
Bungalow-Raised
Utilities 
Cable AvailableNatural Gas Available
Water Source 
WellPrivate
Zoning 
RR and EP
Interior Features
Appliances 
Water SoftenerWater Purifier
Basement 
Walk-Out AccessSump Pump
Cooling 
Central Air
Fireplace 
Yes
Fireplace Features 
Gas
Fireplaces 
1
Heating 
Natural GasForced Air
Interior 
Central Vacuum
Bathroom 
Dimensions - 2.69 x 1.83Level - Lower
Bedroom 2 
Dimensions - 3.2 x 2.84Level - Main
Bedroom 3 
Dimensions - 3.2 x 3.33Level - Main
Bedroom 4 
Dimensions - 3.81 x 4.06Level - Lower
Bedroom 5 
Dimensions - 2.69 x 3.84Level - Lower
Dining Room 
Dimensions - 3.05 x 3.33Level - Main
Living Room 
Dimensions - 6.4 x 4.39Level - Main
Master Bedroom 
Dimensions - 3.81 x 3.38Level - Main
Recreation 
Dimensions - 6.3 x 7.8Level - Lower
Utility Room 
Dimensions - 3.84 x 3.51Level - Lower
Save
Ask
Tour
Hide
Share
Exterior Features
Construction Details 
Shingle SidingBrick
Exterior 
Dock
Fencing 
Fenced
Frontage 
Waterfront
Lot Features 
Irregular LotLevelWaterfrontLandscaped
Other Structures 
Shed(s)
Patio And Porch 
DeckPatioPorch
Pool Features 
None
Roof 
Asphalt
View 
WaterPanoramicRiver
Waterfront 
Yes
Waterfront Features 
River FrontRiver Access
Waterview 
WaterPanoramicRiver
Listing courtesy of Royal LePage ProAlliance Realty

Listing information is provided by Participants of the Toronto Real Estate Board. VOW information is provided exclusively for personal, non-commercial use, and may not be used for any purpose other than to identify prospective properties consumers may be interested in purchasing. Information is deemed reliable but not guaranteed. Copyright 2026, Toronto Real Estate Board
Last checked 2026-10-21 03:19 AM UTC

Neighborhood & Commute
Source: Walkscore
Save
Ask
Tour
Hide
Share