Save
Ask
Tour
Hide
Share
$365,000
13 Days On Site

112 Front Street W
Stirling-Rawdon, ON K0K 3E0

For Sale|Single Family Residence|Active
3
Beds
2
Total Baths
County:
Hastings
Call Now: 613-813-9420
Is this the listing for you? We can help make it yours.
613-813-9420
112 Front Street W112 Front Street W112 Front Street W112 Front Street W
Save
Ask
Tour
Hide
Share

Mortgage Calculator

Monthly Payment (Est.)

Enter an interest rate to see your estimated monthly payment.
Calculator powered by Showcase IDX, a Constellation1 Company. Copyright ©2026 Information is deemed reliable but not guaranteed.

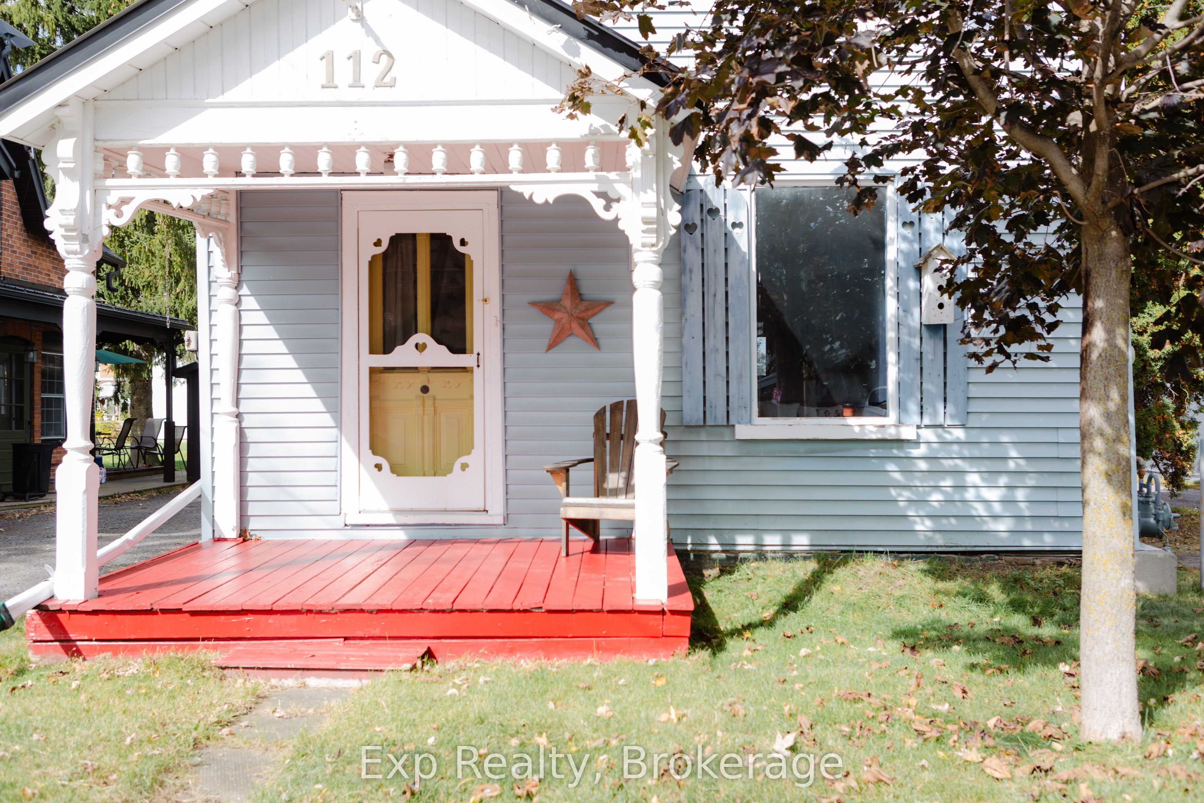
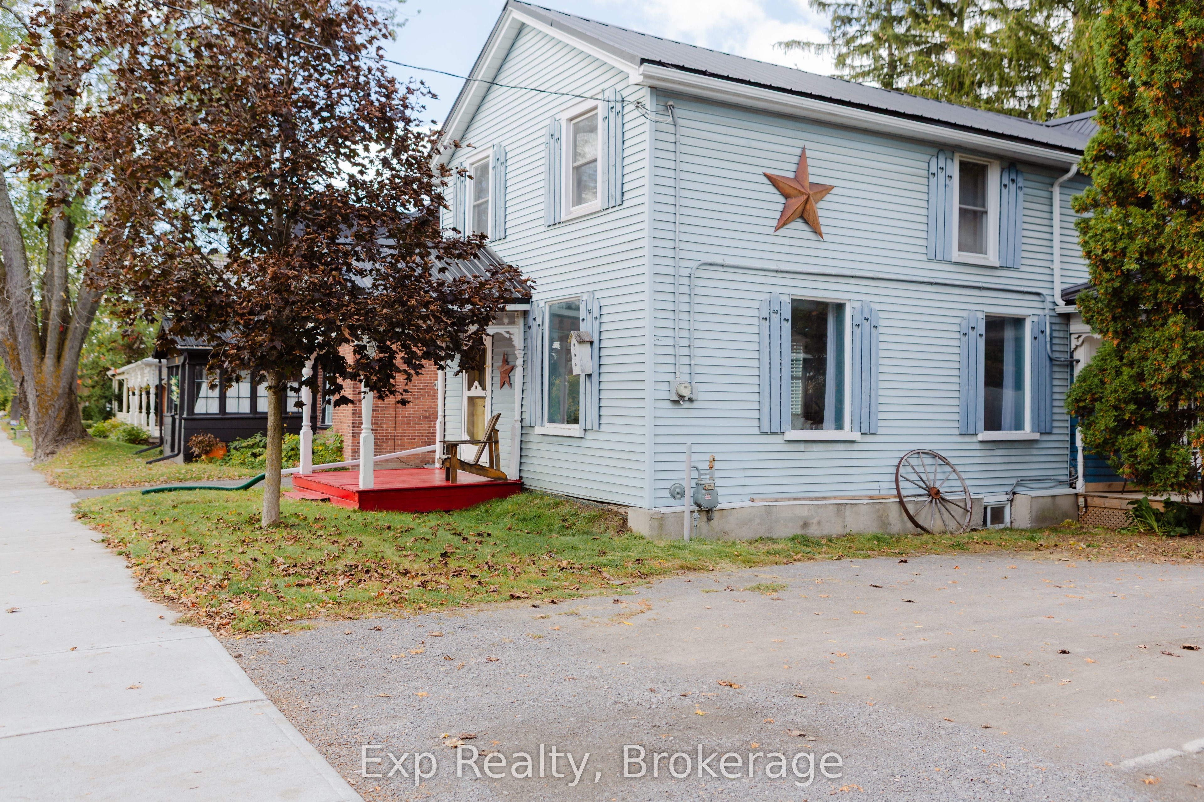
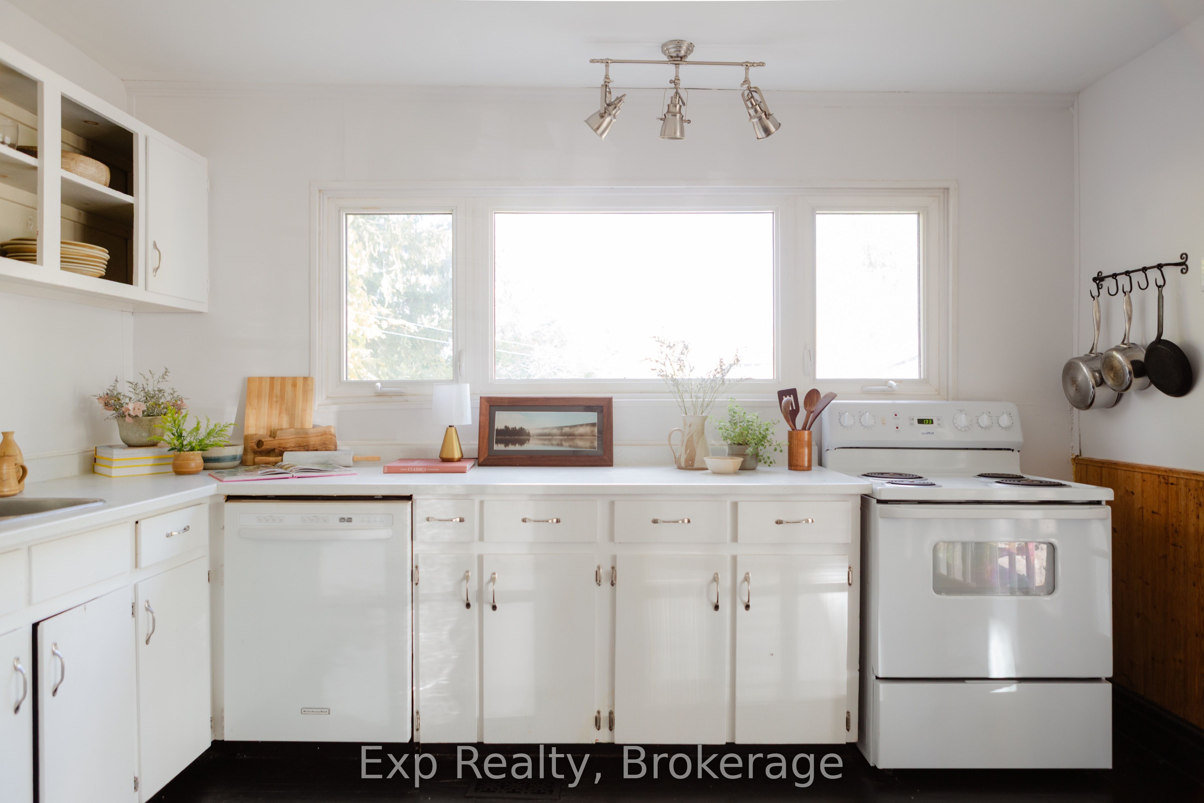
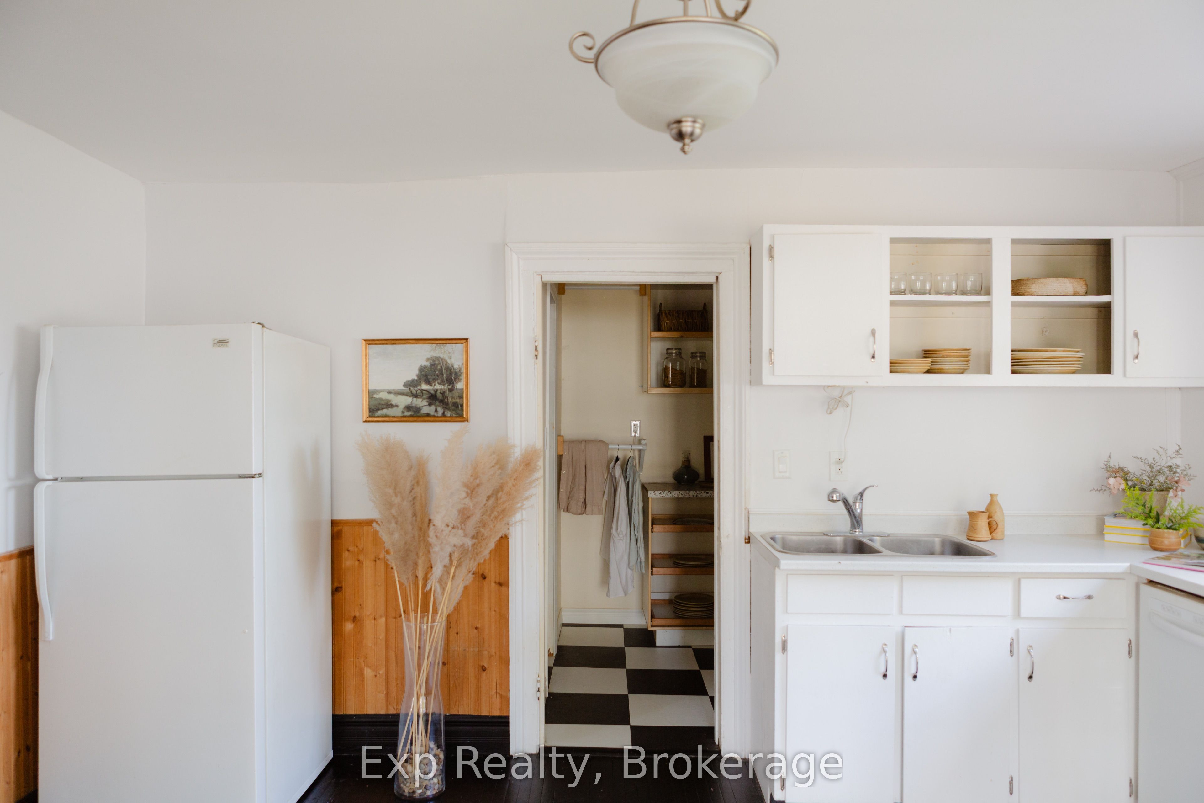
Built in 1890 and filled with the kind of character you simply can't recreate, this beautiful century home sits in the heart of the charming village of Stirling. Original trim, hardwood floors and a timeless staircase speak to the home's history, while thoughtful updates make it comfortable for modern-day living. Inside, you'll find three generous bedrooms, two bathrooms, a bright and spacious living and dining area, an bright kitchen and convenient main-floor laundry. Two covered porches add even more charm and offer the perfect spot for morning coffee or quiet evenings outside. Modern updates include vinyl windows, breaker panel, central air, natural gas furnace and a durable metal roof. A detached single-car garage with workshop space offers additional storage and room for projects. The location is just as appealing. Walk to schools, shops, groceries, banking, restaurants, the dog park and Heritage Trails, while Belleville, Trenton and Highway 401 are all approximately 20 minutes away. The Trent River and Oak Hills Golf Course are also just a short drive from home. Historic charm, everyday convenience and a welcoming small-town setting, this is a home with more than 135 years of character and a story all its own.

Save
Ask
Tour
Hide
Share
Listing Snapshot
Price 
$365,000
Days On Site 
13 Days
Bedrooms 
3
Inside Area (SqFt) 
N/A
Total Baths 
2
Full Baths 
N/A
Partial Baths 
N/A
Lot Size 
N/A
Year Built 
N/A
MLS® Number 
X13874482
Status 
Active
Property Tax 
$3,661.53
Maintenance Fees 
N/A
Sq Ft Source 
N/A
Friends & Family
Recent Activity
6 days agoListing updated with changes from the MLS®
2 weeks agoListing first seen on site
General Features
Cross Street 
Rosco Street/West Front Street
Direction Faces 
North
Foundation 
Stone
Garage 
Yes
Number Of Stories 
2
Parking 
Detached
Parking Spaces 
5
Property Sub Type 
Single Family Residence
Security 
Smoke Detector(s)
Style 
2-Storey
Water Source 
Public
Interior Features
Basement 
Unfinished
Cooling 
Central Air
Heating 
Natural GasForced Air
Interior 
Other
Bathroom 
Dimensions - 3.69 x 1.52Level - Second
Bedroom 2 
Dimensions - 3.53 x 3.4Level - Second
Bedroom 3 
Dimensions - 3.57 x 3.41Level - Second
Dining Room 
Dimensions - 2.29 x 5.85Level - Main
Foyer 
Dimensions - 1.83 x 1.65Level - Main
Kitchen 
Dimensions - 4.36 x 3.81Level - Main
Laundry 
Dimensions - 4.0 x 2.07Level - Main
Living Room 
Dimensions - 5.58 x 5.52Level - Main
Master Bedroom 
Dimensions - 4.24 x 4.72Level - SecondDescription - MASTER
Office 
Dimensions - 1.91 x 2.18Level - Second
Other 
Dimensions - 2.34 x 3.48Level - Second
Save
Ask
Tour
Hide
Share
Exterior Features
Construction Details 
Wood SidingVinyl Siding
Lot Features 
On Golf CourseLevelIrregular Lot
Other Structures 
Shed(s)WorkshopStorage
Pool Features 
None
Roof 
Metal
Listing courtesy of Exp Realty

Listing information is provided by Participants of the Toronto Real Estate Board. VOW information is provided exclusively for personal, non-commercial use, and may not be used for any purpose other than to identify prospective properties consumers may be interested in purchasing. Information is deemed reliable but not guaranteed. Copyright 2026, Toronto Real Estate Board
Last checked 2026-10-21 03:19 AM UTC

Neighborhood & Commute
Source: Walkscore
Save
Ask
Tour
Hide
Share