Save
Ask
Tour
Hide
Share
$1,649,900
12 Days On Site

1472 County Rd 7 Road
Prince Edward County, ON K0K 2T0

For Sale|Single Family Residence|Active
4
Beds
2
Total Baths
County:
Prince Edward County
Call Now: 613-813-9420
Is this the listing for you? We can help make it yours.
613-813-9420
1472 County Rd 7 Road1472 County Rd 7 Road1472 County Rd 7 Road1472 County Rd 7 Road
Save
Ask
Tour
Hide
Share

Mortgage Calculator

Monthly Payment (Est.)

Enter an interest rate to see your estimated monthly payment.
Calculator powered by Showcase IDX, a Constellation1 Company. Copyright ©2026 Information is deemed reliable but not guaranteed.

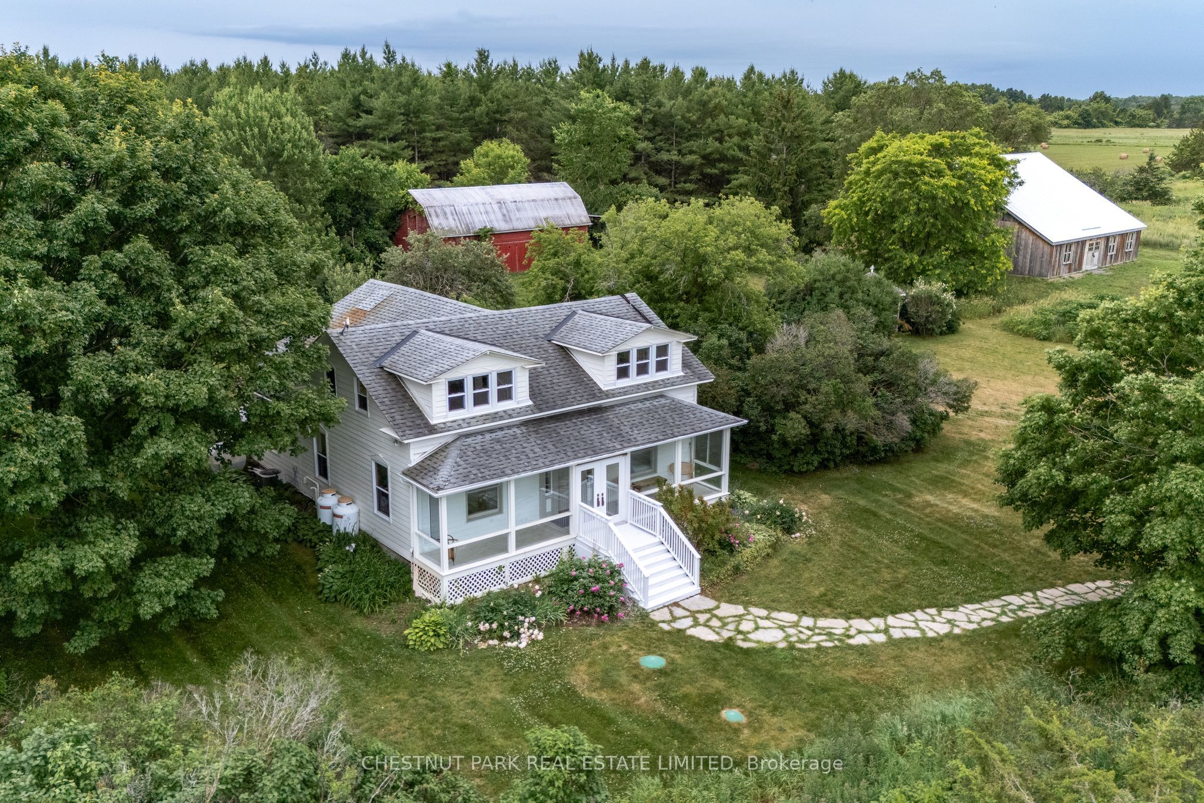
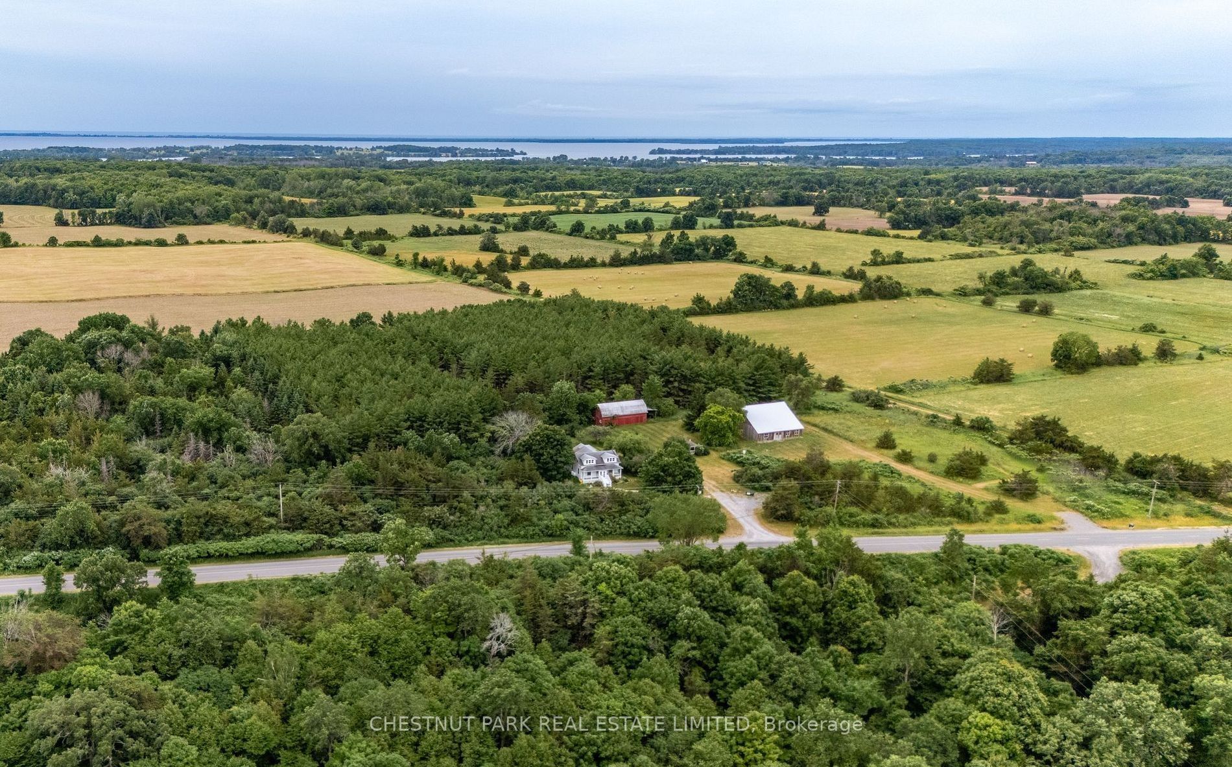
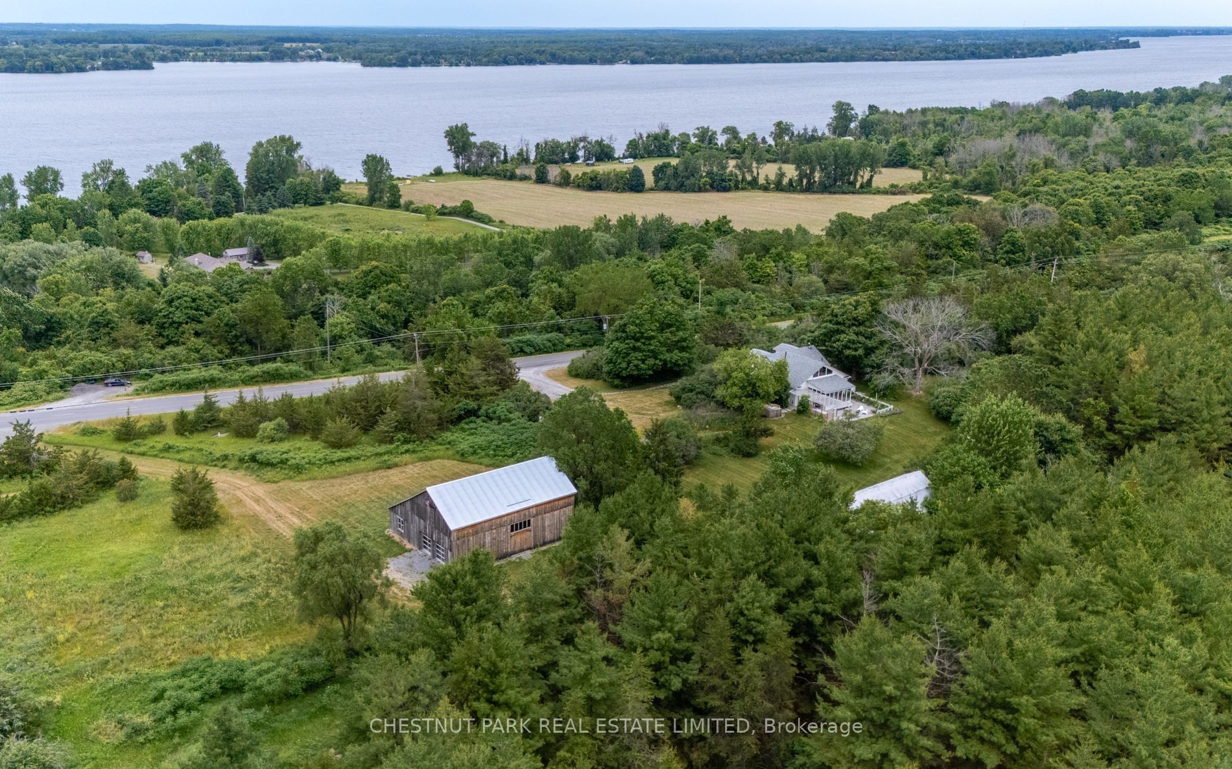
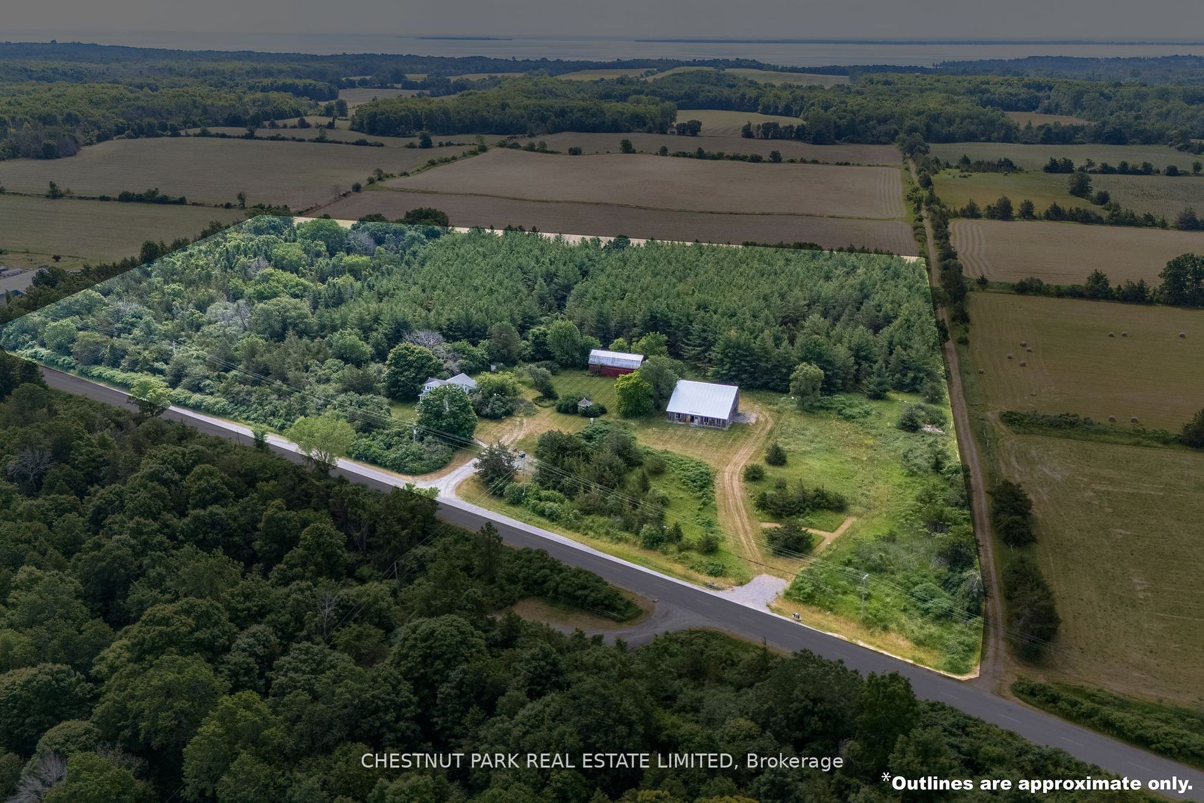
Featured in House & Home, the Wilda Farmhouse is a truly magical Prince Edward County retreat, where this iconic 1850s farmhouse sits within 15+ acres of beautiful, private countryside with sweeping views toward the Bay of Quinte. Thoughtfully transformed into a playful yet sophisticated escape, the 4-bedroom home is filled with character-from soaring cathedral ceilings and original barn beams to richly layered interiors, curated vintage pieces and spaces designed for gathering. Outside, mature trees, open fields and expansive skies create an incredible sense of privacy and connection to the landscape, with deeded waterfront access completing the County experience. Offered fully furnished and turnkey, the home is also a licensed short-term rental with a strong income history. The property spans two separately deeded lots, with the additional parcel and its two striking barns offering even more privacy today and valuable flexibility for the future-to build, sell separately or simply keep as part of this remarkable property.

Save
Ask
Tour
Hide
Share
Listing Snapshot
Price 
$1,649,900
Days On Site 
12 Days
Bedrooms 
4
Inside Area (SqFt) 
N/A
Total Baths 
2
Full Baths 
N/A
Partial Baths 
N/A
Lot Size 
15.9 Acres
Year Built 
N/A
MLS® Number 
X13874794
Status 
Active
Property Tax 
$5,137.05
Maintenance Fees 
N/A
Sq Ft Source 
N/A
Friends & Family
Recent Activity
2 weeks agoListing first seen on site
2 weeks agoListing updated with changes from the MLS®
General Features
Cross Street 
Bongards X Rd and County Rd 7
Direction Faces 
South
Disclosures 
Easement
Foundation 
Stone
Number Of Stories 
2
Parking 
Private
Parking Spaces 
5
Property Sub Type 
Single Family Residence
Security 
Smoke Detector(s)Carbon Monoxide Detector(s)
Sewer 
Septic Tank
Style 
2-Storey
Water Source 
WellPrivateCistern
Zoning 
RR1/RU1
Interior Features
Appliances 
Water Purifier
Basement 
Unfinished
Cooling 
Central Air
Heating 
PropaneForced Air
Interior 
Storage
Spa 
Yes
Bathroom 
Dimensions - 16.7x16.5Level - Main
Bedroom 
Dimensions - 15.8x16.01Level - Main
Dining Room 
Dimensions - 8.11x17.3Level - Main
Family Room 
Dimensions - 15.8x15.11Level - MainFeatures - Open Floorplan
Kitchen 
Dimensions - 14.6x12.10Level - Main
Living Room 
Dimensions - 18.x15.Level - Main
Master Bedroom 
Dimensions - 8.4x7.Level - Second
Save
Ask
Tour
Hide
Share
Exterior Features
Construction Details 
Wood Siding
Exterior 
Lighting
Frontage 
0
Lot Features 
LevelWoodedClearedWaterfrontLandscaped
Other Structures 
Barn(s)Shed(s)GazeboOther
Patio And Porch 
PatioPorch
Pool Features 
None
Roof 
Shingle
Spa 
Yes
View 
Trees/Woods
Waterfront Features 
Lake PrivilegesWaterfront Access
Waterview 
Trees/Woods
Listing courtesy of CHESTNUT PARK REAL ESTATE LIMITED

Listing information is provided by Participants of the Toronto Real Estate Board. VOW information is provided exclusively for personal, non-commercial use, and may not be used for any purpose other than to identify prospective properties consumers may be interested in purchasing. Information is deemed reliable but not guaranteed. Copyright 2026, Toronto Real Estate Board
Last checked 2026-10-21 12:04 AM UTC

Neighborhood & Commute
Source: Walkscore
Save
Ask
Tour
Hide
Share