Save
Ask
Tour
Hide
Share
$749,000
12 Days On Site

212 Main Street
Deseronto, ON K0K 1X0

For Sale|Single Family Residence|Active
3
Beds
2
Total Baths
County:
Hastings
Call Now: 613-813-9420
Is this the listing for you? We can help make it yours.
613-813-9420
212 Main Street212 Main Street212 Main Street212 Main Street
Save
Ask
Tour
Hide
Share

Mortgage Calculator

Monthly Payment (Est.)

Enter an interest rate to see your estimated monthly payment.
Calculator powered by Showcase IDX, a Constellation1 Company. Copyright ©2026 Information is deemed reliable but not guaranteed.

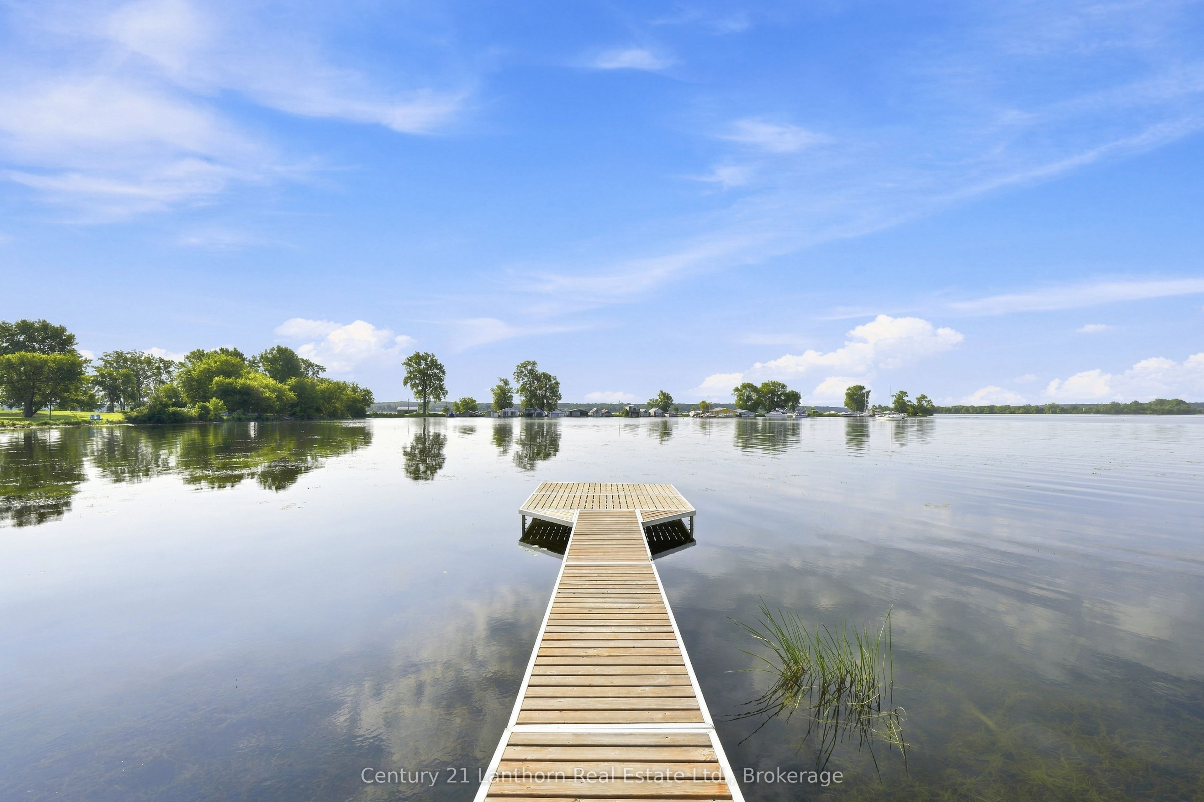
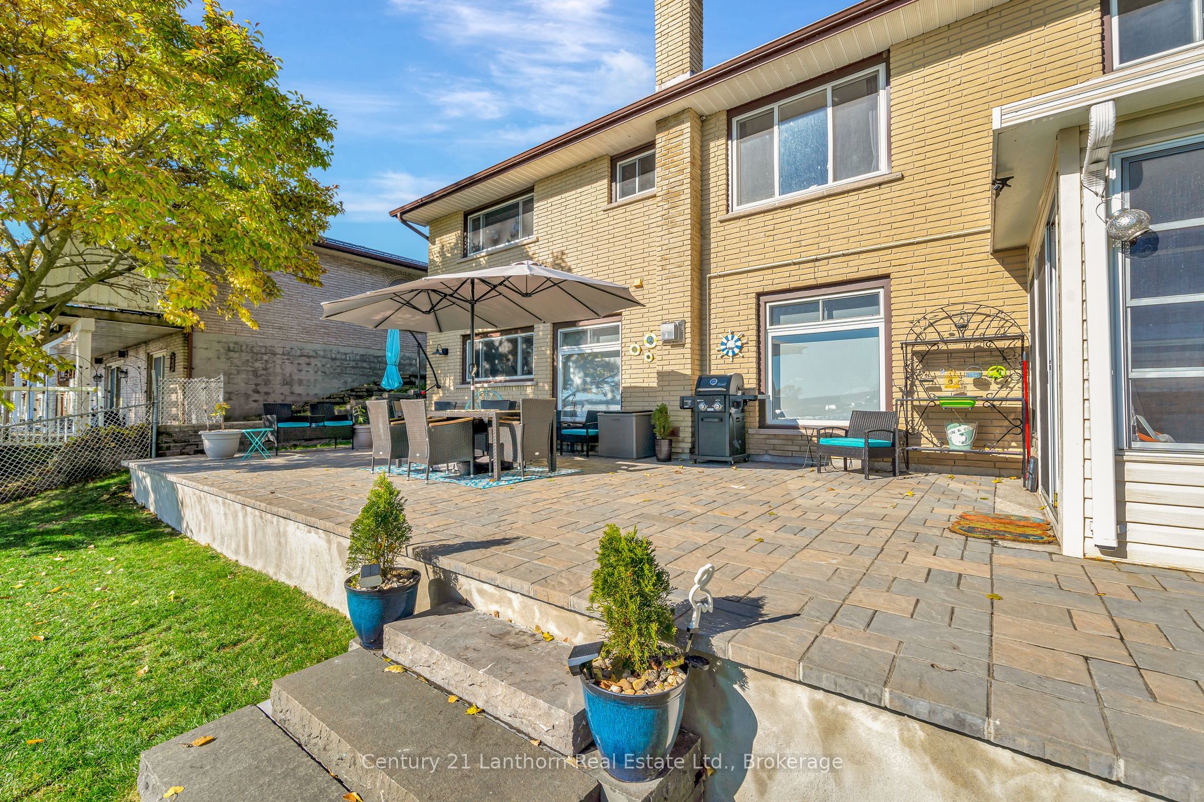
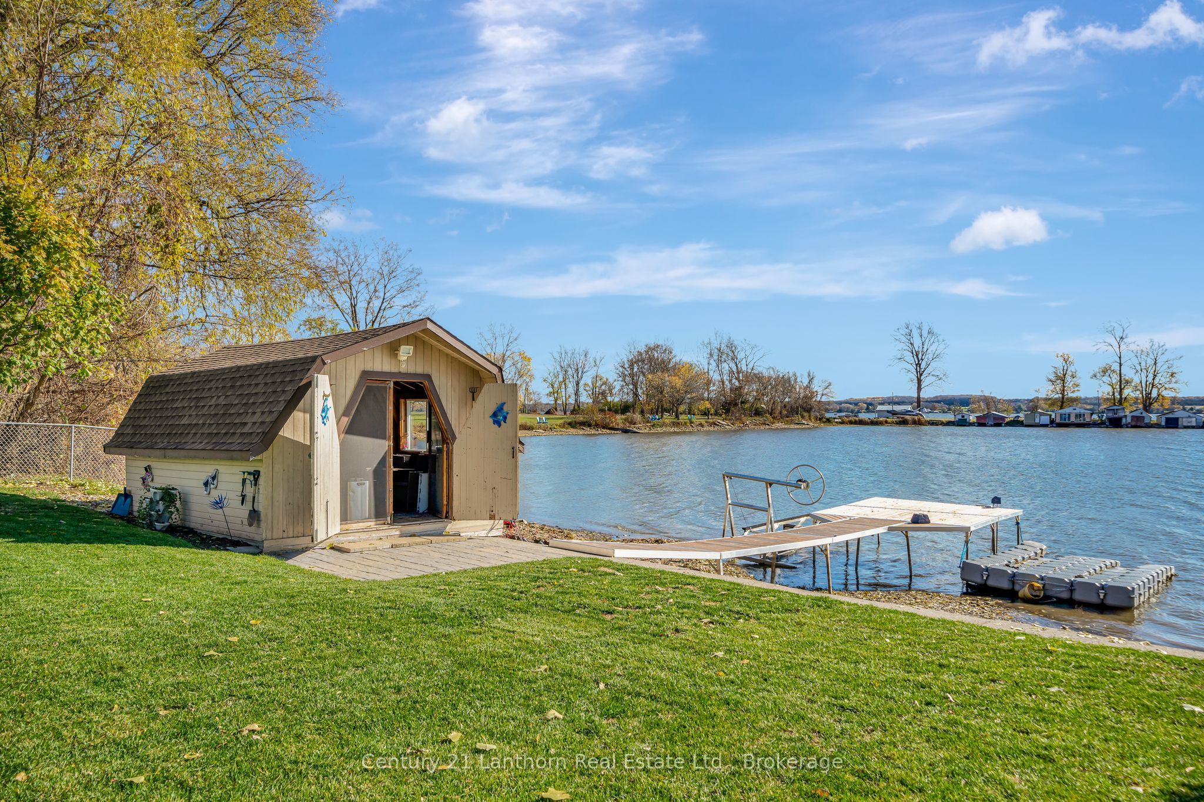
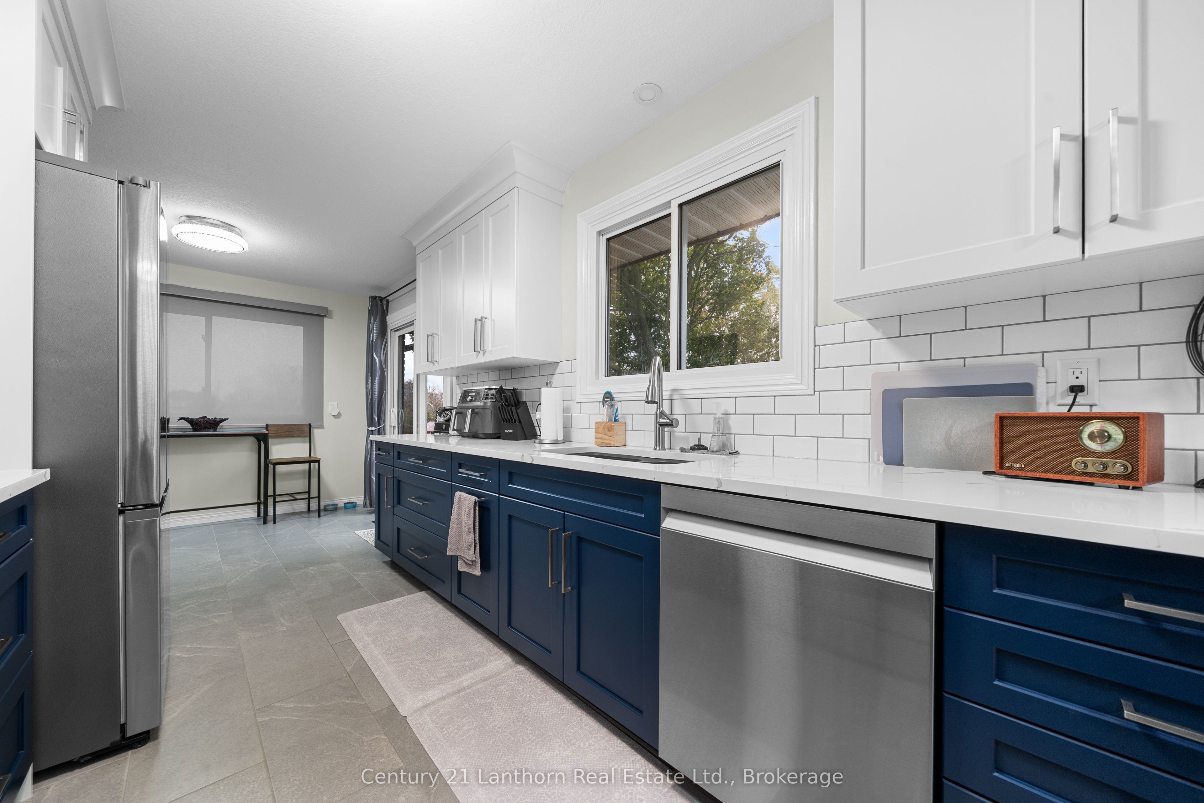
Client RemarksWaterfront living just five minutes away from Prince Edward County! Set on the Bay of Quinte, this updated 3 bed + den and 2 bath brick bungalow offers the kind of lifestyle you've been searching for - peaceful views, practical living and everyday comforts! The main floor could easily be one-level living complete with its own patio overlooking the Bay, while the lower level is a spacious finished in-law suite offering flexibility for extended family, guests or income-potential. Through the sunroom to the backyard, you're greeted to a fantastically oversized interlocking patio to make the most of long Summer evenings. And if you're still craving some extra space, the waterfront bunkie is equipped with hydro to become your art studio, office or retreat. The private dock is your gateway to exploring the open waters along Napanee, Belleville and beyond! 212 Main St is the home that offers all your comforts with the small town charm and central location of Deseronto.

Save
Ask
Tour
Hide
Share
Listing Snapshot
Price 
$749,000
Days On Site 
12 Days
Bedrooms 
3
Inside Area (SqFt) 
N/A
Total Baths 
2
Full Baths 
N/A
Partial Baths 
N/A
Lot Size 
N/A
Year Built 
N/A
MLS® Number 
X13880794
Status 
Active
Property Tax 
$5,313
Maintenance Fees 
N/A
Sq Ft Source 
N/A
Friends & Family
Recent Activity
2 weeks agoListing first seen on site
2 weeks agoListing updated with changes from the MLS®
General Features
Attached Garage 
Yes
Cross Street 
Hwy 49/Main St
Direction Faces 
South
Disclosures 
Conservation Regulations
Garage 
Yes
Parking 
Garage Door OpenerAttached
Parking Spaces 
6
Property Sub Type 
Single Family Residence
Style 
Bungalow
Utilities 
Cable Available
Water Source 
Public
Zoning 
R1, R1-F
Interior Features
Basement 
Walk-Out AccessApartment
Cooling 
Central Air
Fireplace 
Yes
Fireplace Features 
Gas
Fireplaces 
1
Heating 
Natural GasBaseboard
Interior 
In-Law FloorplanStorage
Bathroom 
Dimensions - 2.45 x 1.52Level - Basement
Bedroom 
Dimensions - 3.78 x 3.77Level - Main
Bedroom 2 
Dimensions - 3.15 x 3.79Level - Main
Bedroom 3 
Dimensions - 3.61 x 3.16Level - Basement
Bedroom 4 
Dimensions - 3.87 x 3.09Level - Basement
Dining Room 
Dimensions - 3.58 x 3.34Level - Main
Kitchen 
Dimensions - 2.52 x 3.37Level - Main
Laundry 
Dimensions - 2.9 x 3.05Level - Basement
Living Room 
Dimensions - 6.36 x 5.89Level - Basement
Office 
Dimensions - 3.53 x 1.82Level - Basement
Recreation 
Dimensions - 3.86 x 6.18Level - Basement
Sunroom 
Dimensions - 3.01 x 5.31Level - Basement
Save
Ask
Tour
Hide
Share
Exterior Features
Construction Details 
BrickAluminum Siding
Exterior 
Dock
Fencing 
Fenced
Frontage 
Waterfront
Lot Features 
WaterfrontLevelLandscaped
Other Structures 
Boat HouseStorage
Patio And Porch 
DeckPatio
Pool Features 
None
Roof 
Asphalt
View 
WaterBay
Waterfront 
Yes
Waterfront Features 
Lake PrivilegesLake
Waterview 
WaterBay
Listing courtesy of Century 21 Lanthorn Real Estate Ltd.

Listing information is provided by Participants of the Toronto Real Estate Board. VOW information is provided exclusively for personal, non-commercial use, and may not be used for any purpose other than to identify prospective properties consumers may be interested in purchasing. Information is deemed reliable but not guaranteed. Copyright 2026, Toronto Real Estate Board
Last checked 2026-10-21 10:29 PM UTC

Neighborhood & Commute
Source: Walkscore
Save
Ask
Tour
Hide
Share