Save
Ask
Tour
Hide
Share
$799,900
11 Days On Site

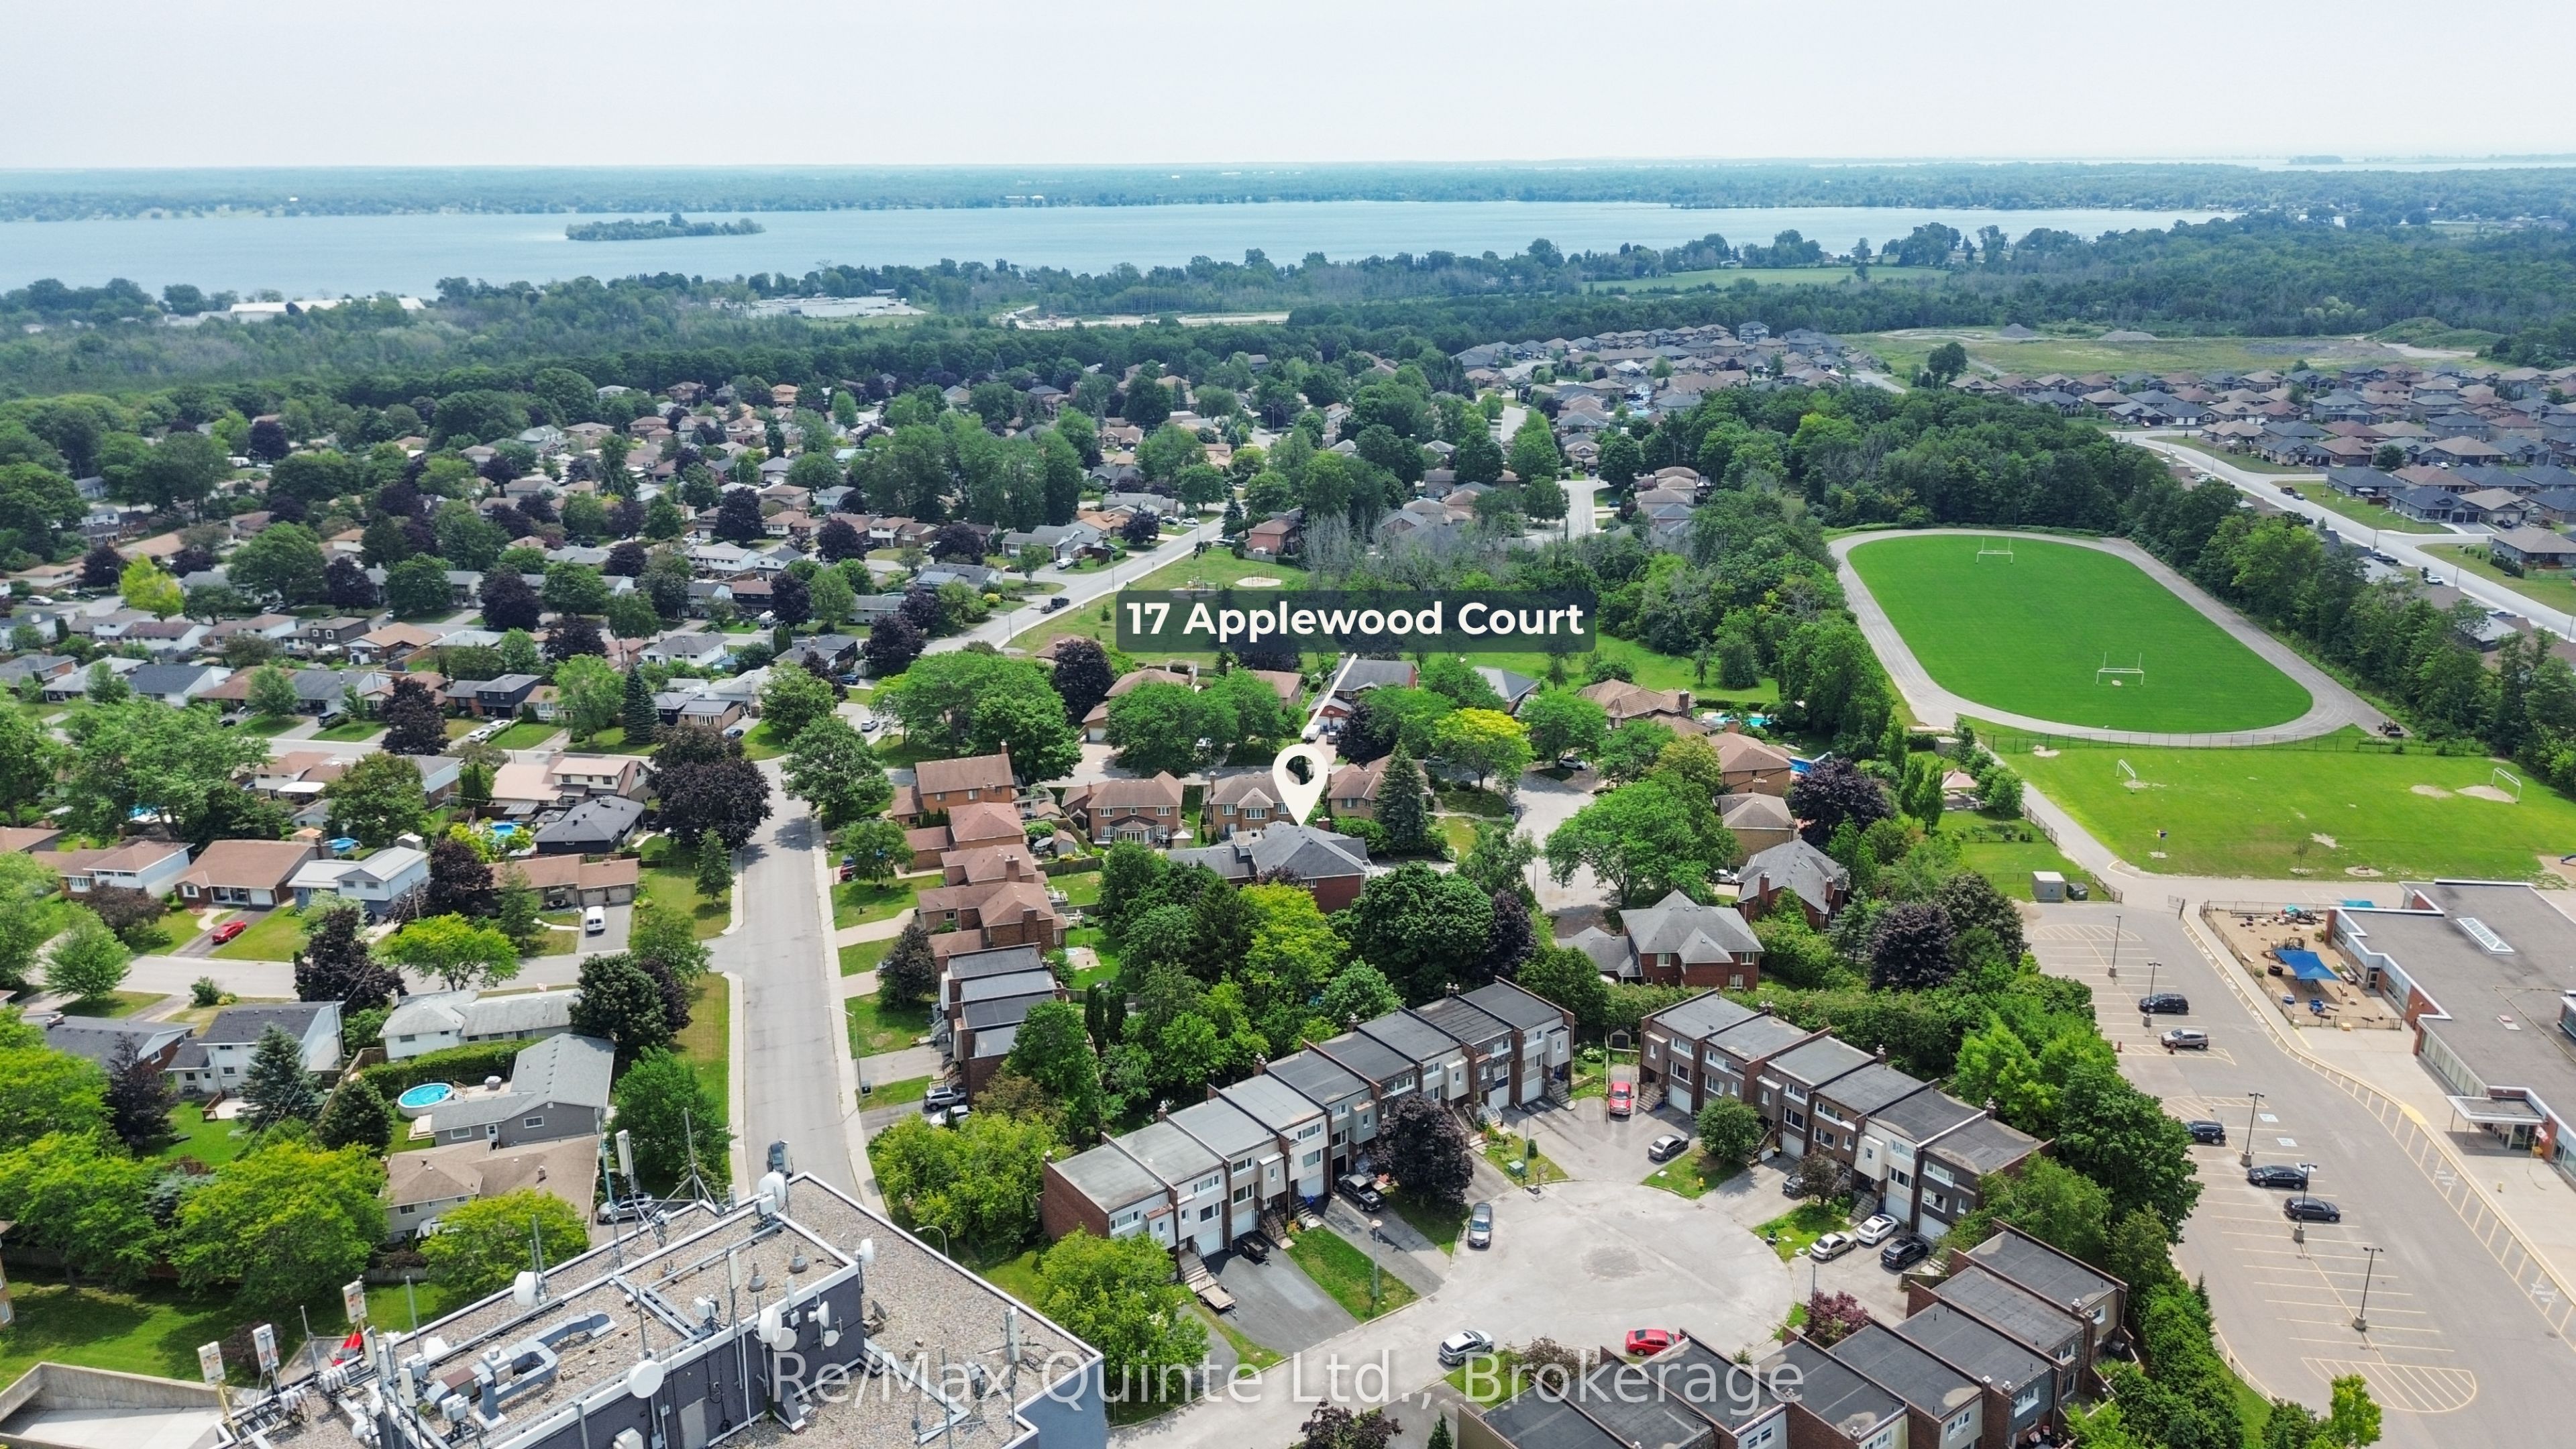
17 Applewood Court
Quinte West, ON K8V 6J3

For Sale|Single Family Residence|Active
7
Beds
4
Total Baths
County:
Hastings
Call Now: 613-813-9420
Is this the listing for you? We can help make it yours.
613-813-9420
17 Applewood Court17 Applewood Court17 Applewood Court17 Applewood Court
Save
Ask
Tour
Hide
Share

Mortgage Calculator

Monthly Payment (Est.)

Enter an interest rate to see your estimated monthly payment.
Calculator powered by Showcase IDX, a Constellation1 Company. Copyright ©2026 Information is deemed reliable but not guaranteed.

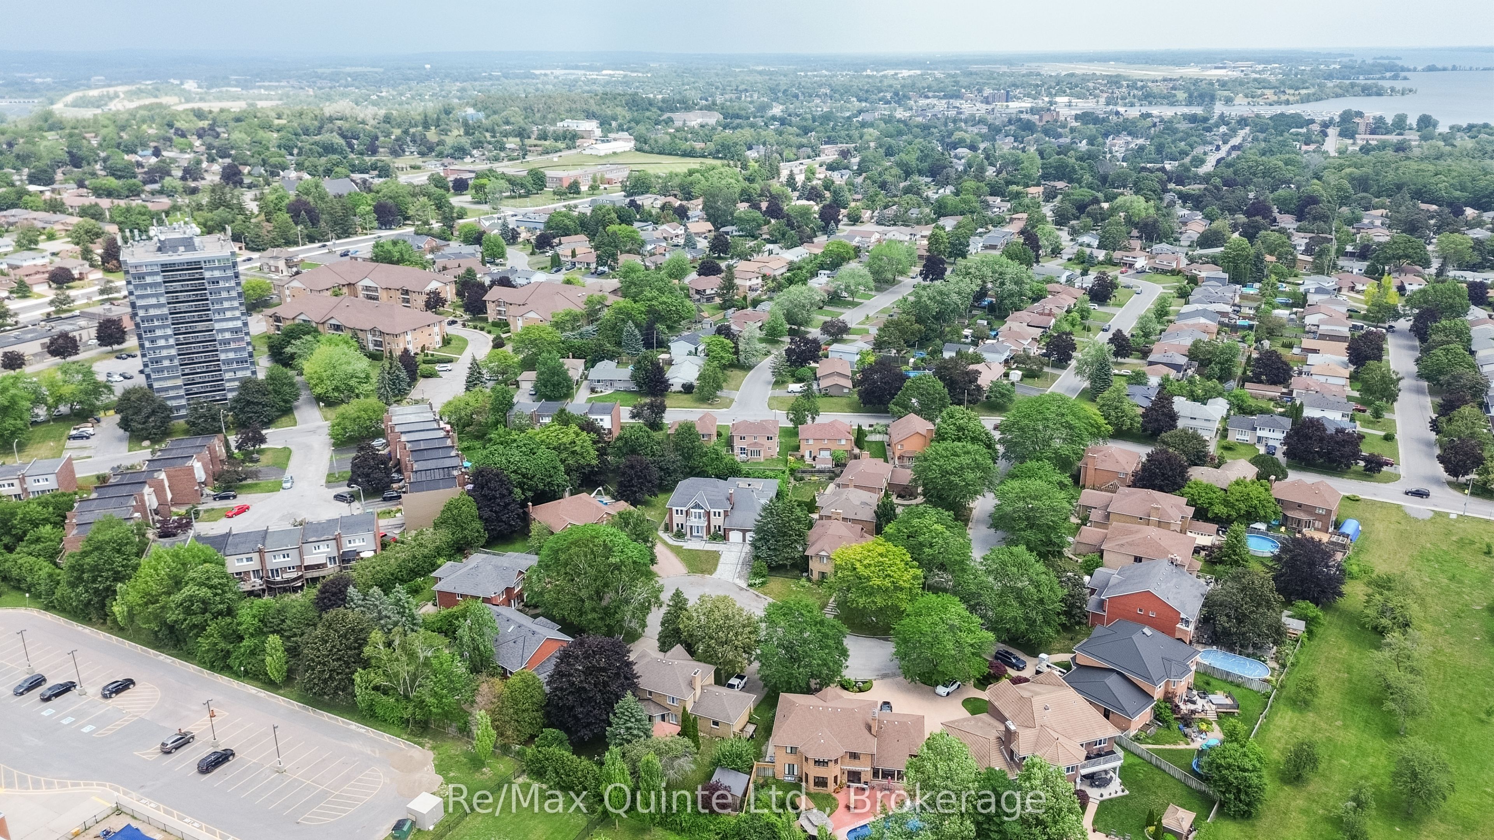
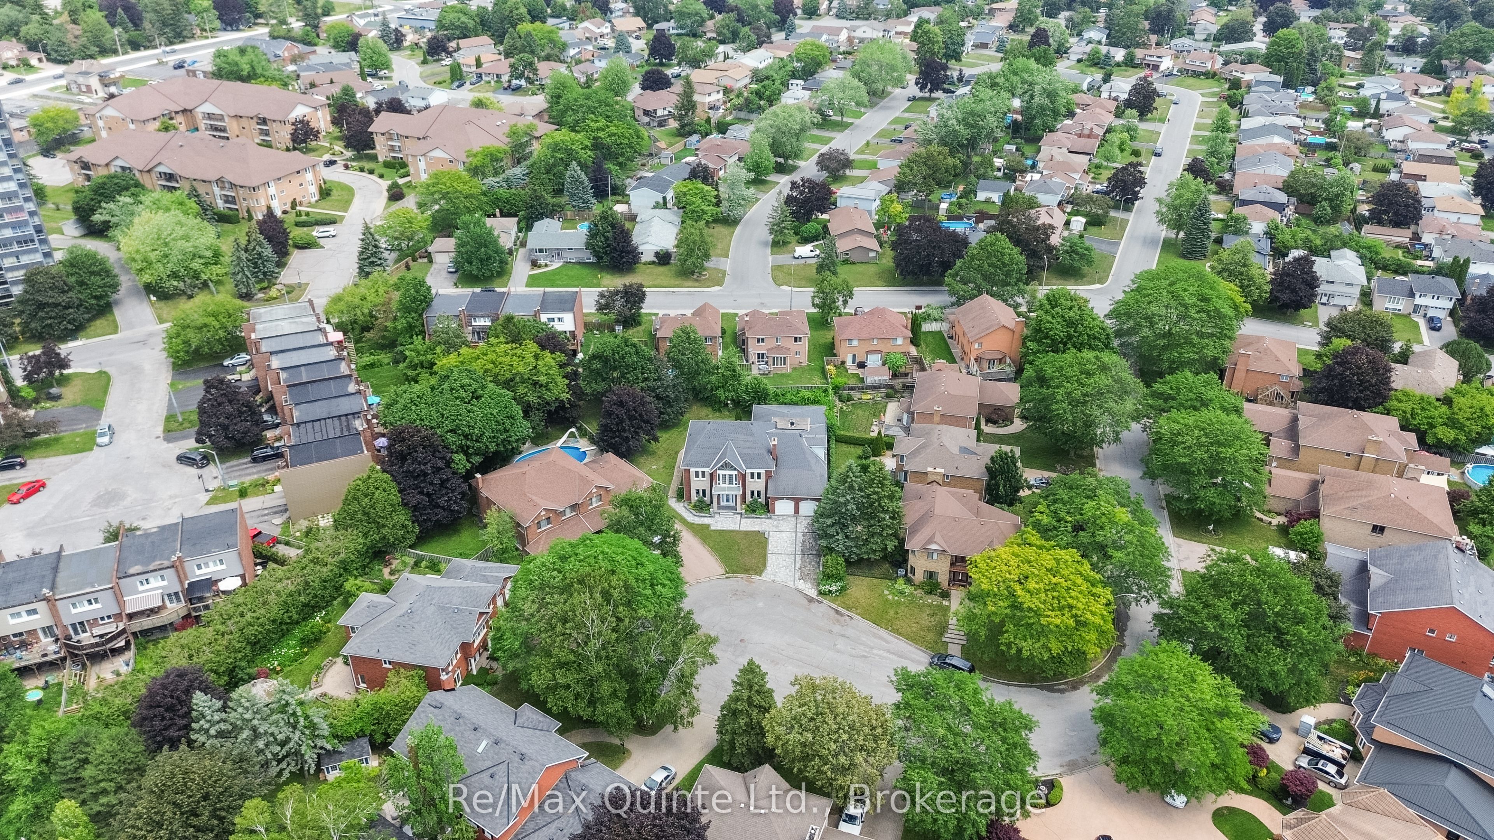
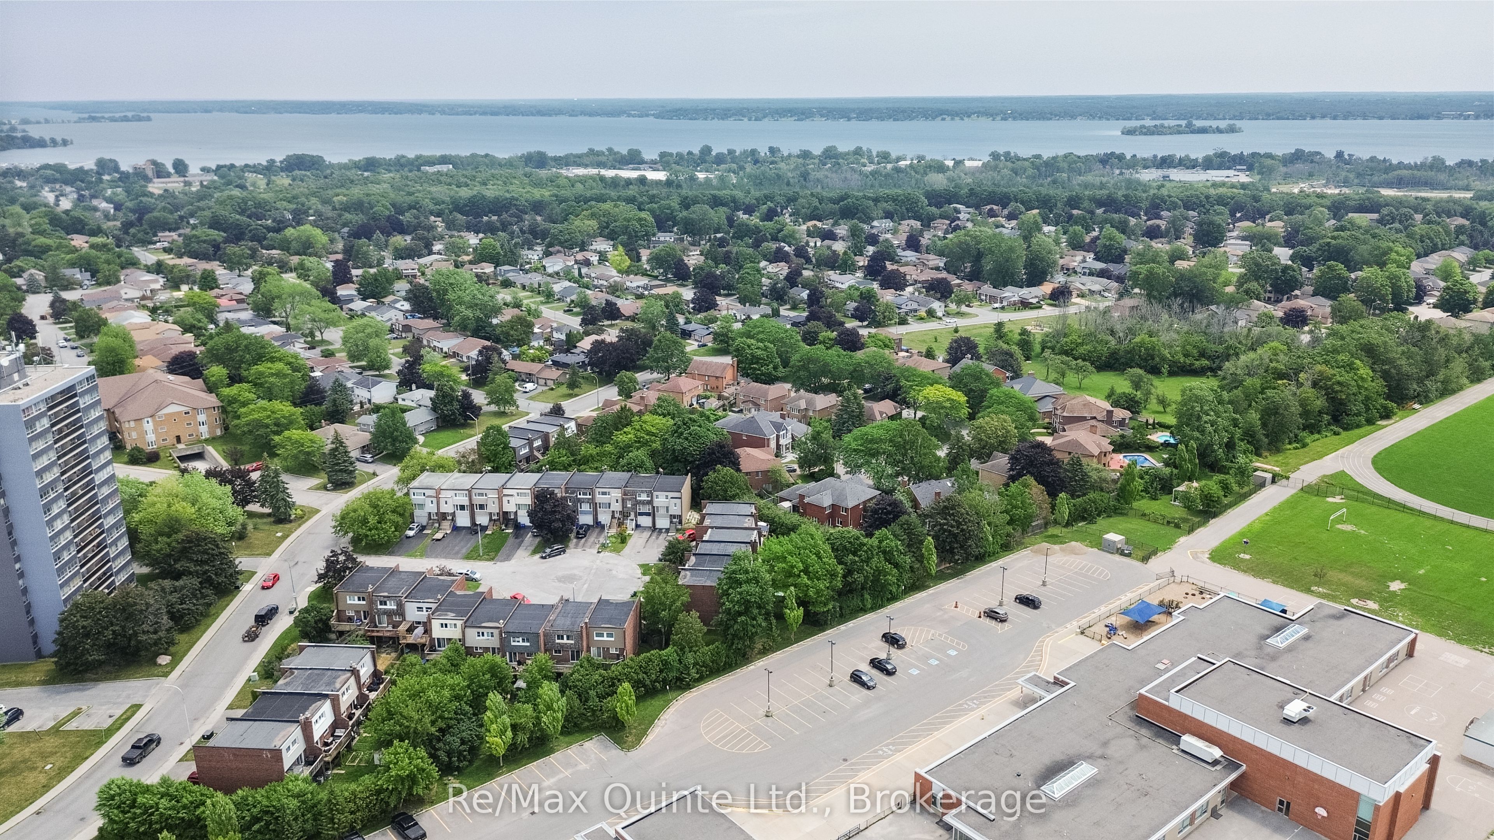
Incredible value under $800K! Stunning seven-bedroom, four-bathroom estate with a full-size indoor pool, set on an oversized one-third-acre pie-shaped lot in one of the Quinte area's most exclusive cul-de-sacs. Exceptional curb appeal begins with the striking stone and brick exterior, full interlock driveway, and mature landscaping, creating a private setting rarely found in an established neighbourhood. Inside, expansive principal rooms, hardwood flooring, and multiple formal and informal living spaces provide exceptional flexibility for everyday living and entertaining. The eat-in kitchen overlooks the indoor pool, while a formal dining room and spacious family and living rooms complete the main level. Upstairs offers five bedrooms and two bathrooms, including an impressive primary suite with a private office, second-floor terrace, large walk-in closet, and sprawling ensuite. The fully finished lower level features two additional bedrooms, a large recreation room, and a recently renovated bathroom. Offering a scale and layout that is exceptionally difficult to recreate today, this home is ideally suited for large or multi-generational families seeking space, privacy, and a truly distinctive property.

Save
Ask
Tour
Hide
Share
Listing Snapshot
Price 
$799,900
Days On Site 
11 Days
Bedrooms 
7
Inside Area (SqFt) 
N/A
Total Baths 
4
Full Baths 
N/A
Partial Baths 
N/A
Lot Size 
N/A
Year Built 
N/A
MLS® Number 
X13881160
Status 
Active
Property Tax 
$9,246.88
Maintenance Fees 
N/A
Sq Ft Source 
N/A
Friends & Family
Recent Activity
2 weeks agoListing first seen on site
2 weeks agoListing updated with changes from the MLS®
General Features
Attached Garage 
Yes
Cross Street 
Tripp Blvd & Applewood Court
Direction Faces 
North
Garage 
Yes
Number Of Stories 
2
Parking 
Attached
Parking Spaces 
6
Property Sub Type 
Single Family Residence
Security 
Security System
Style 
2-Storey
Water Source 
Public
Interior Features
Basement 
FullFinished
Cooling 
Central Air
Fireplace 
Yes
Fireplace Features 
Gas
Heating 
Natural GasForced Air
Interior 
Central Vacuum
Bathroom 
Dimensions - 4.06 x 5.47Level - Second
Bedroom 
Dimensions - 3.97 x 5.86Level - Basement
Bedroom 2 
Dimensions - 4.02 x 4.03Level - Second
Bedroom 3 
Dimensions - 3.65 x 4.24Level - Second
Bedroom 4 
Dimensions - 3.65 x 4.24Level - Second
Bedroom 5 
Dimensions - 3.35 x 4.24Level - Second
Dining Room 
Dimensions - 3.97 x 5.8Level - Main
Family Room 
Dimensions - 4.37 x 6.24Level - Main
Foyer 
Dimensions - 3.1 x 7.71Level - Main
Kitchen 
Dimensions - 7.57 x 5.64Level - Main
Laundry 
Dimensions - 1.95 x 2.97Level - Main
Living Room 
Dimensions - 3.97 x 6.08Level - Main
Master Bedroom 
Dimensions - 4.01 x 6.43Level - Second
Other 
Dimensions - 9.76 x 14.06Level - Main
Powder Room 
Dimensions - 1.89 x 2.05Level - Main
Recreation 
Dimensions - 7.41 x 8.83Level - Basement
Sunroom 
Dimensions - 3.31 x 2.88Level - Second
Save
Ask
Tour
Hide
Share
Exterior Features
Construction Details 
Brick
Fencing 
Fenced
Lot Features 
On Golf CourseLevel
Patio And Porch 
DeckPatioPorch
Pool Features 
IndoorIn Ground
Roof 
Asphalt
View 
PanoramicGardenTrees/Woods
Waterview 
PanoramicGardenTrees/Woods
Listing courtesy of Re/Max Quinte Ltd.

Listing information is provided by Participants of the Toronto Real Estate Board. VOW information is provided exclusively for personal, non-commercial use, and may not be used for any purpose other than to identify prospective properties consumers may be interested in purchasing. Information is deemed reliable but not guaranteed. Copyright 2026, Toronto Real Estate Board
Last checked 2026-10-21 04:52 AM UTC

Neighborhood & Commute
Source: Walkscore
Save
Ask
Tour
Hide
Share