Save
Ask
Tour
Hide
Share
$749,000
7 Days On Site

11 Fox Den Drive
Brighton, ON K0K 1H0

For Sale|Single Family Residence|Active
4
Beds
3
Total Baths
County:
Northumberland
Call Now: 613-813-9420
Is this the listing for you? We can help make it yours.
613-813-9420
11 Fox Den Drive11 Fox Den Drive11 Fox Den Drive11 Fox Den Drive
Save
Ask
Tour
Hide
Share

Mortgage Calculator

Monthly Payment (Est.)

Enter an interest rate to see your estimated monthly payment.
Calculator powered by Showcase IDX, a Constellation1 Company. Copyright ©2026 Information is deemed reliable but not guaranteed.

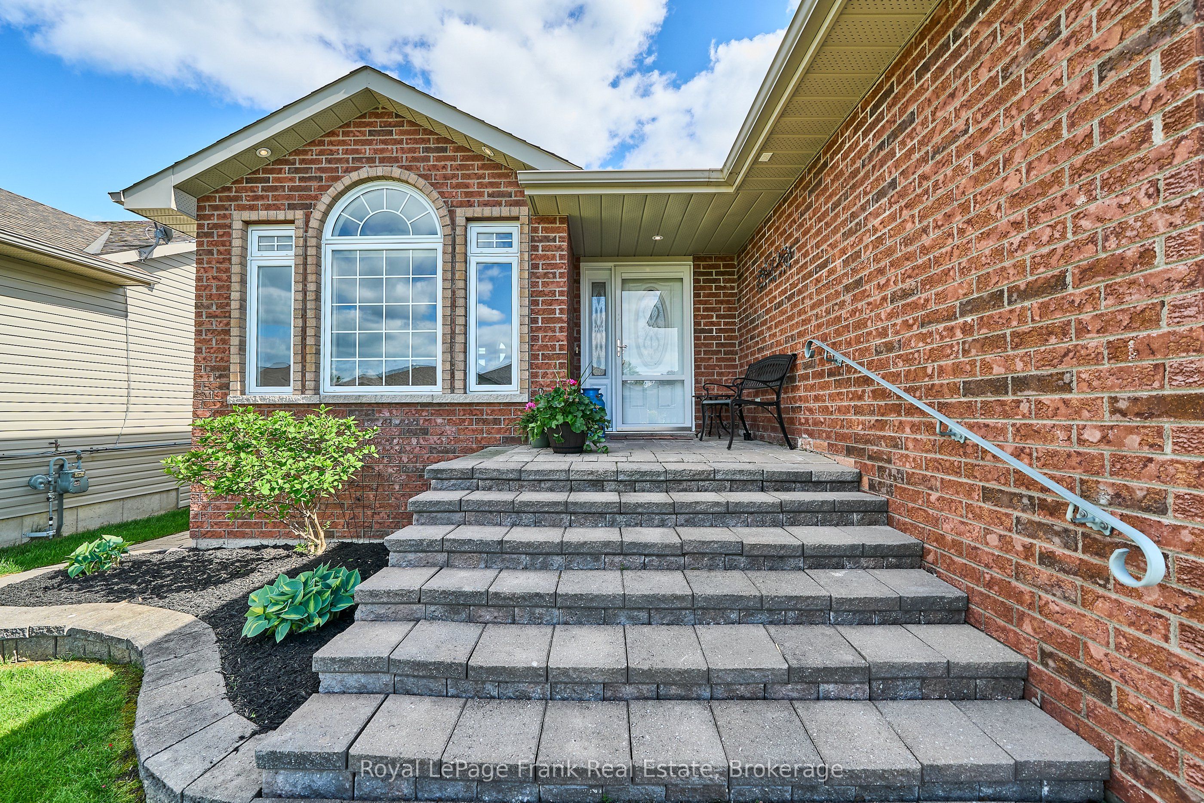
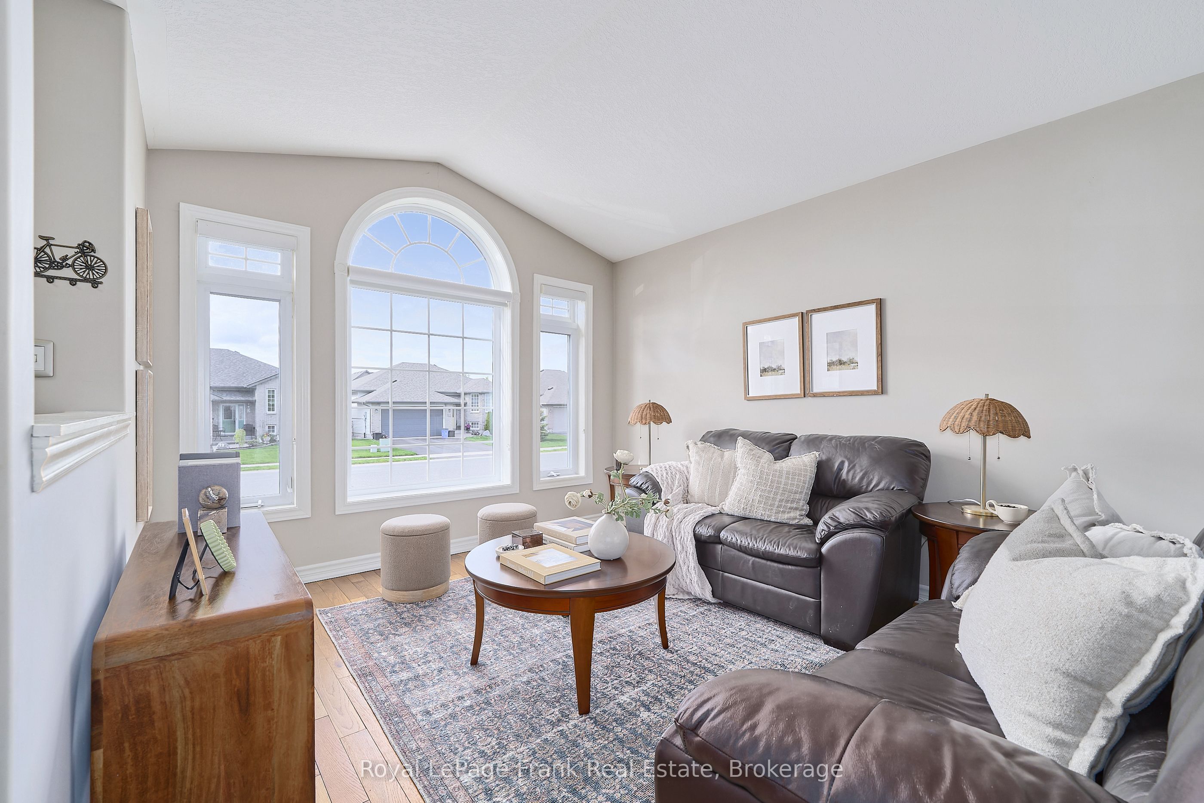
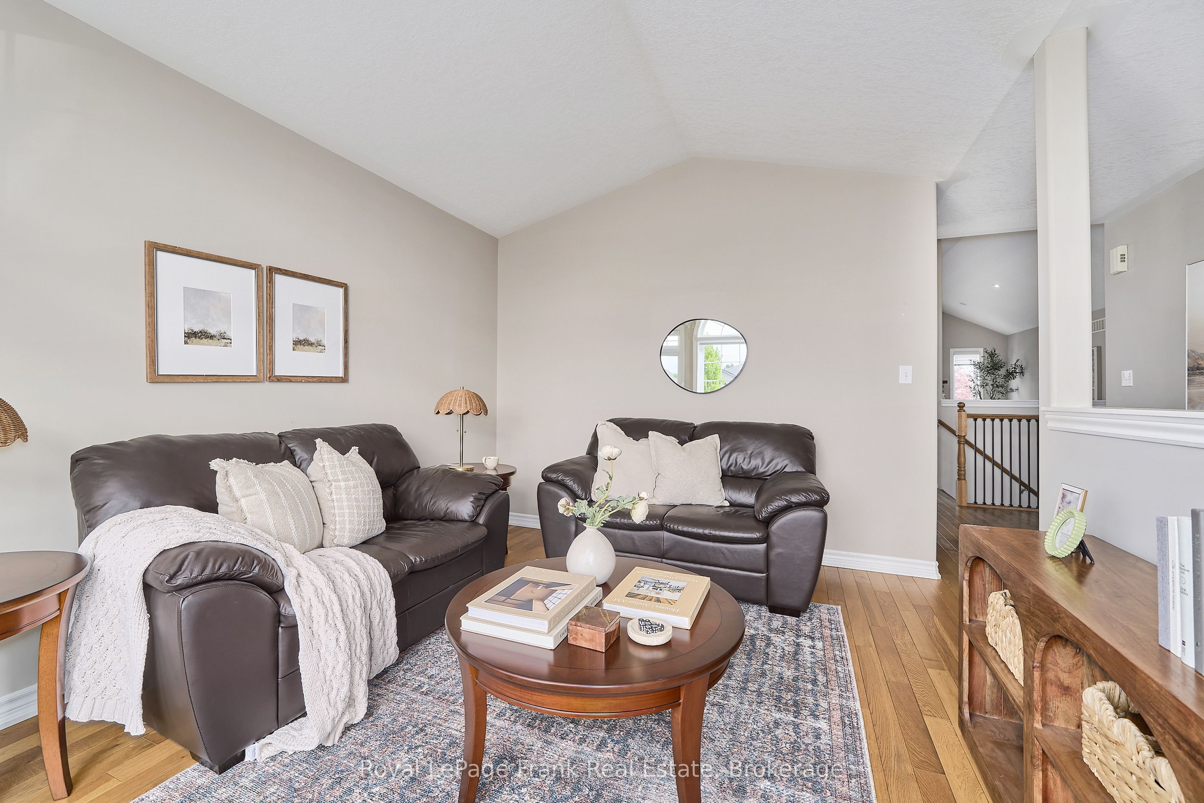
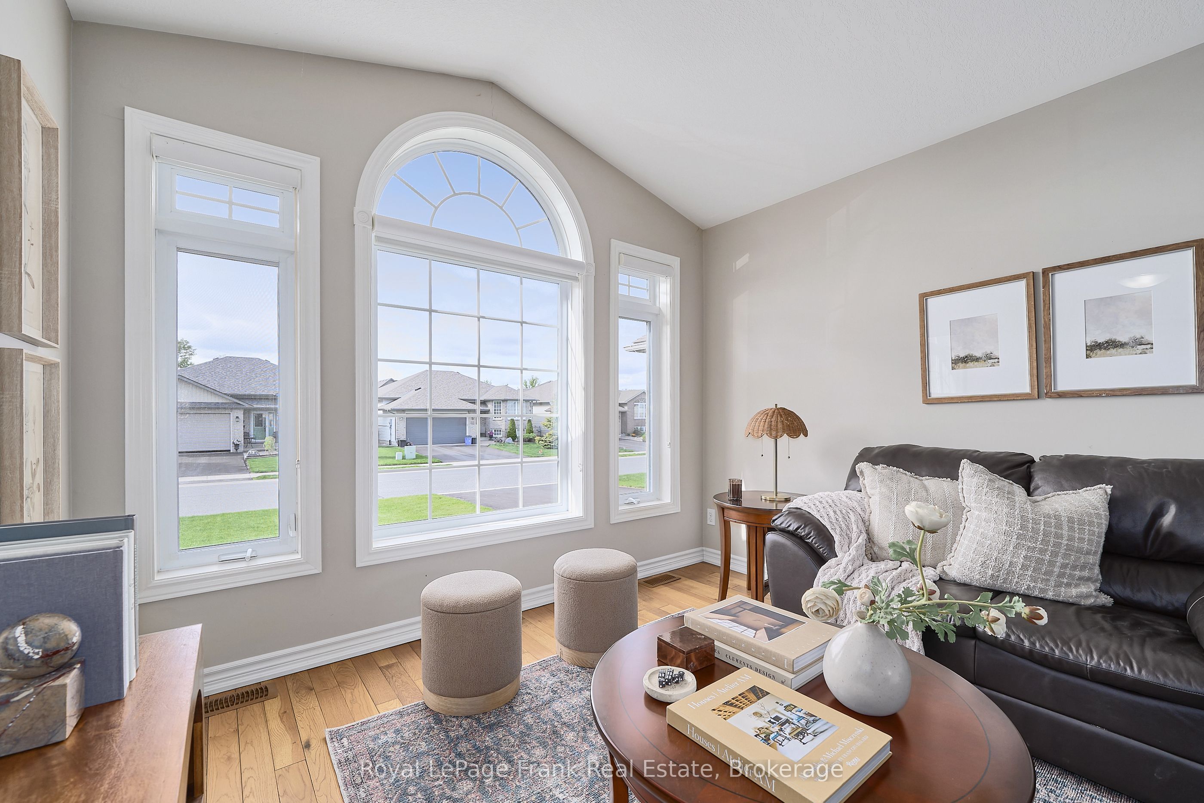
Beautifully Maintained 2+2 Bedroom Bungalow Offering Approximately 3000 Sq. Ft. Of Finished & Thoughtfully Designed Living Space, Situated On A Quiet Dead-End Street. The Main Level Showcases Quality Hardwood And Ceramic Flooring Throughout, While The Fully Finished Basement Features Durable Laminate Flooring. The Open-Concept Layout Is Both Spacious And Inviting, Highlighted By A Formal Dining Room And A Stunning Gourmet Kitchen Complete With Premium Cabinetry, High-End Appliances, Granite Countertops, And A Stylish Tile Backsplash. The Bright Breakfast Area Features Patio Doors Leading To A Two-Tier Partially Covered Composite Deck, Perfect For Outdoor Entertaining. The Impressive Great Room Boasts A Cathedral Ceiling And A Dramatic Floor-To-Ceiling Cultured Stone Gas Fireplace. Additional Main-Floor Conveniences Include A Laundry Room And A Luxurious Primary Suite With A Walk-In Closet And A 4-Piece Ensuite Featuring A Relaxing Soaker Tub. The Massive Finished Basement Offers Two Additional Bedrooms, A 4-Piece Bathroom, And An Expansive Recreation And Hobby Area Ideal For Entertaining Or Family Enjoyment. Exterior Highlights Include A Fully Fenced Backyard With Beautiful Professional Landscaping & In Ground Sprinkler System. This Exceptional Home Is Truly Move-In Ready And Offers Outstanding Value Throughout!!

Save
Ask
Tour
Hide
Share
Listing Snapshot
Price 
$749,000
Days On Site 
7 Days
Bedrooms 
4
Inside Area (SqFt) 
N/A
Total Baths 
3
Full Baths 
N/A
Partial Baths 
N/A
Lot Size 
N/A
Year Built 
N/A
MLS® Number 
X14028382
Status 
Active
Property Tax 
$4,308.98
Maintenance Fees 
N/A
Sq Ft Source 
N/A
Friends & Family
Recent Activity
a week agoListing first seen on site
a week agoListing updated with changes from the MLS®
General Features
Cross Street 
Raglan/Ontario
Direction Faces 
South
Garage 
Yes
Parking 
Garage Door Opener
Parking Spaces 
6
Property Sub Type 
Single Family Residence
Style 
Bungalow
Water Source 
Public
Interior Features
Appliances 
Water Softener
Basement 
Finished
Cooling 
Central Air
Fireplace 
Yes
Fireplace Features 
GasLiving Room
Heating 
Natural GasForced Air
Interior 
Central Vacuum
Bedroom 2 
Dimensions - 4.0 x 3.91Level - Main
Bedroom 3 
Dimensions - 4.48 x 3.16Level - Basement
Bedroom 4 
Dimensions - 3.64 x 3.46Level - Basement
Dining Room 
Dimensions - 3.23 x 2.65Level - MainFeatures - Open Floorplan
Family Room 
Dimensions - 6.08 x 3.94Level - MainFeatures - Cathedral Ceiling(s)
Kitchen 
Dimensions - 4.17 x 3.94Level - MainFeatures - Kitchen Island, Granite Counters
Laundry 
Dimensions - 2.34 x 1.84Level - Main
Living Room 
Dimensions - 3.96 x 3.16Level - Main
Master Bedroom 
Dimensions - 5.05 x 4.28Level - MainFeatures - Walk-In Closet(s)
Recreation 
Dimensions - 13.44 x 7.82Level - Basement
Utility Room 
Dimensions - 4.99 x 1.8Level - Basement
Save
Ask
Tour
Hide
Share
Exterior Features
Construction Details 
Brick
Pool Features 
None
Roof 
Shingle
Listing courtesy of Royal LePage Frank Real Estate

Listing information is provided by Participants of the Toronto Real Estate Board. VOW information is provided exclusively for personal, non-commercial use, and may not be used for any purpose other than to identify prospective properties consumers may be interested in purchasing. Information is deemed reliable but not guaranteed. Copyright 2026, Toronto Real Estate Board
Last checked 2026-10-21 12:51 AM UTC

Neighborhood & Commute
Source: Walkscore
Save
Ask
Tour
Hide
Share