Save
Ask
Tour
Hide
Share
$1,199,000
8 Days On Site

2925 County Road 10 N/A
Prince Edward County, ON K0K 2P0

For Sale|Single Family Residence|Active
4
Beds
5
Total Baths
County:
Prince Edward County
Call Now: 613-813-9420
Is this the listing for you? We can help make it yours.
613-813-9420
2925 County Road 10 N/A2925 County Road 10 N/A2925 County Road 10 N/A2925 County Road 10 N/A
Save
Ask
Tour
Hide
Share

Mortgage Calculator

Monthly Payment (Est.)

Enter an interest rate to see your estimated monthly payment.
Calculator powered by Showcase IDX, a Constellation1 Company. Copyright ©2026 Information is deemed reliable but not guaranteed.

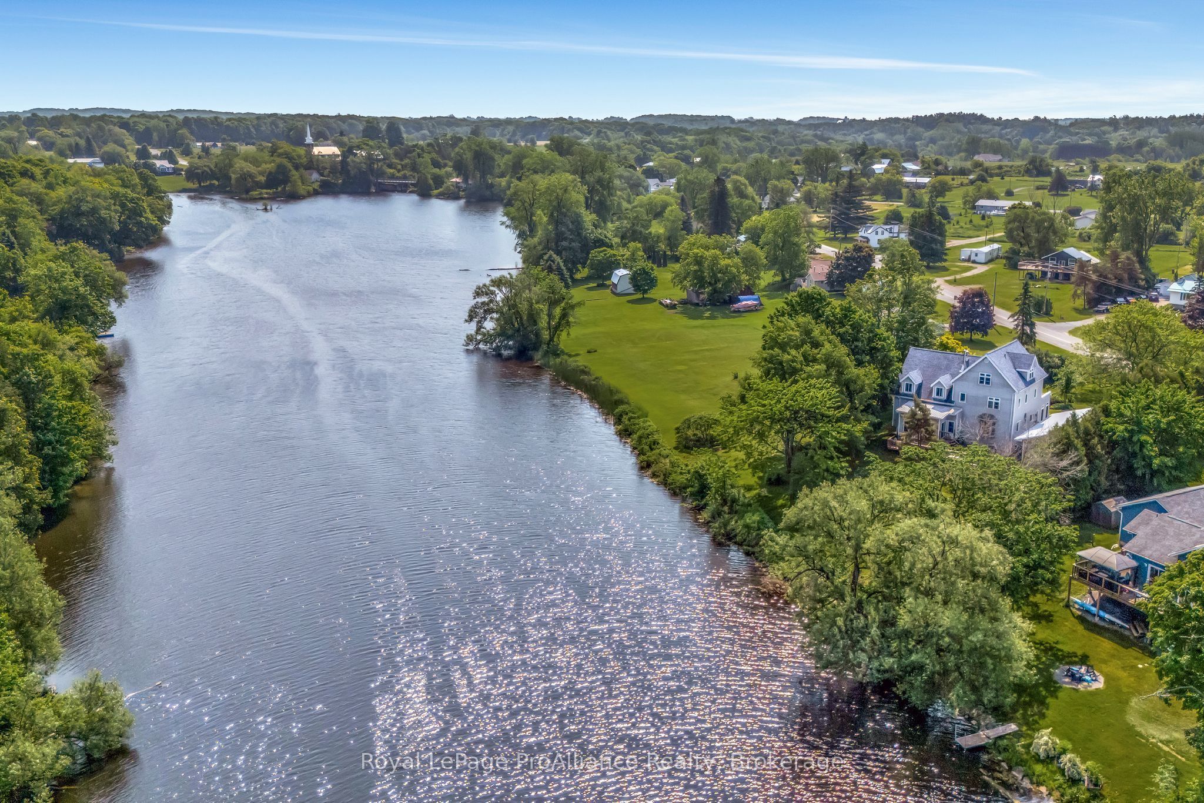
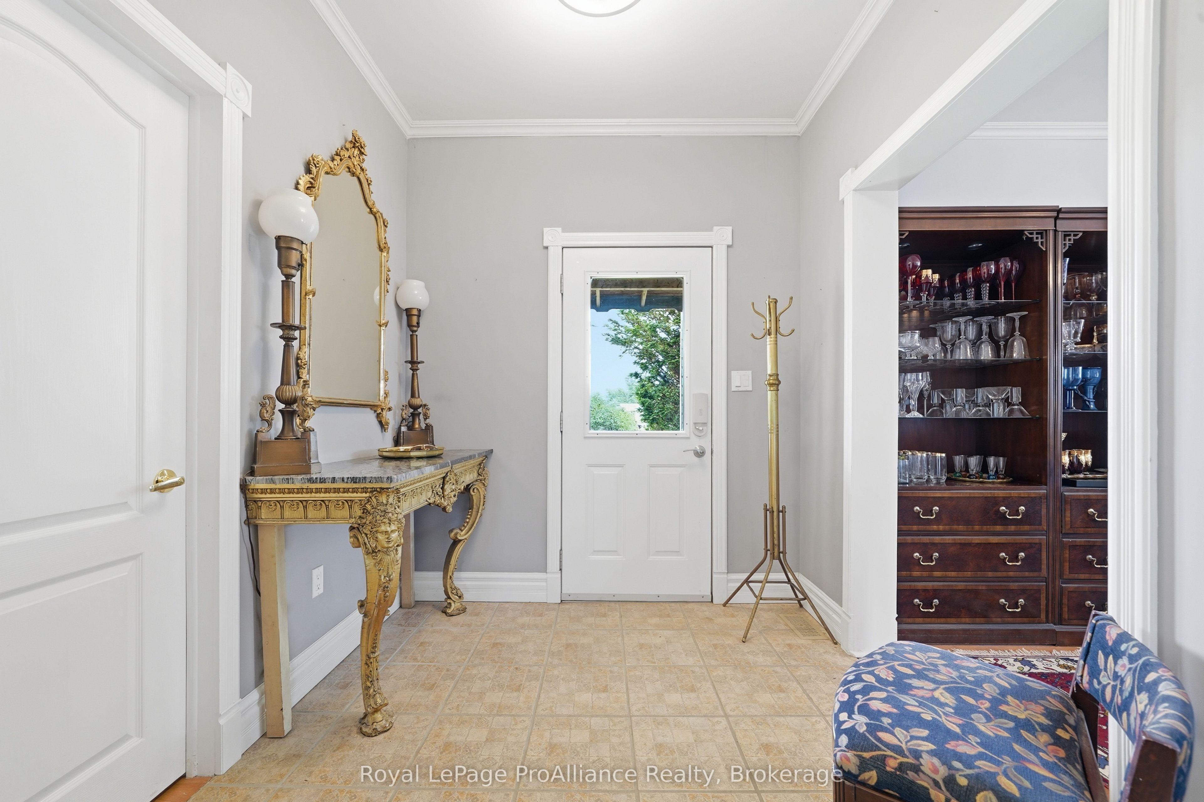
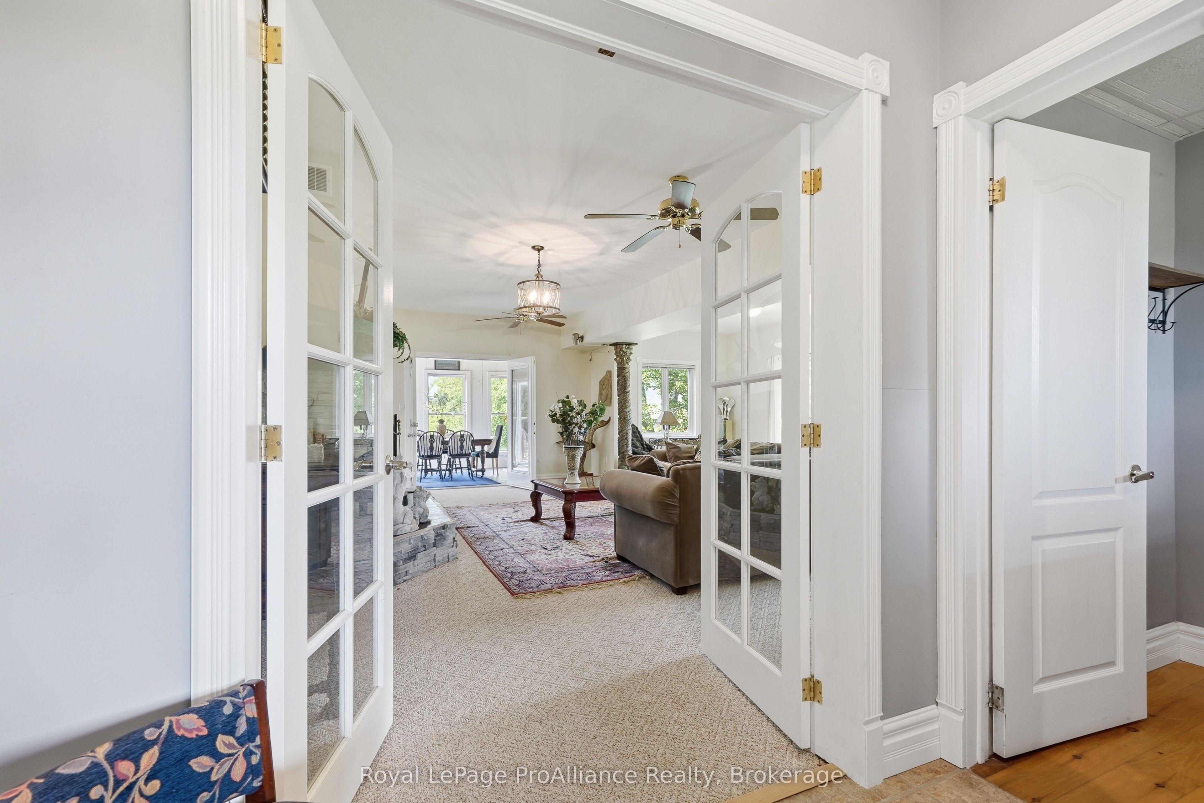
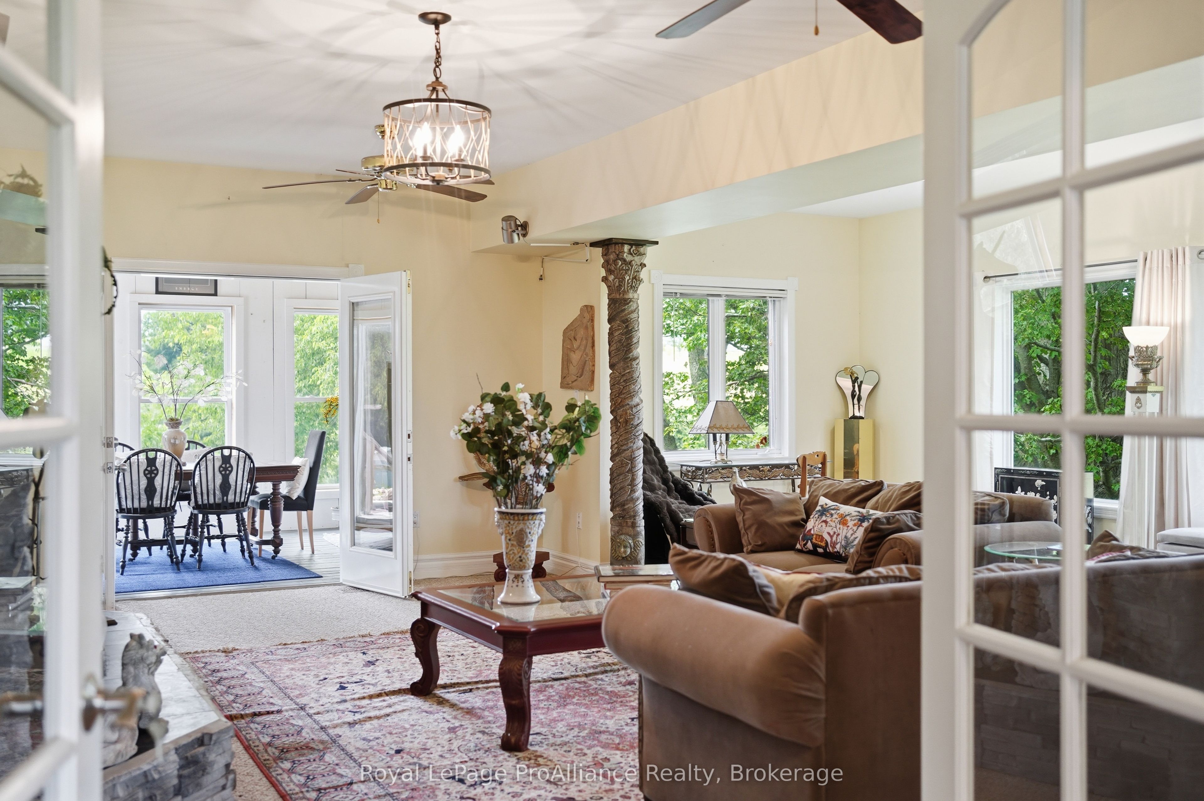
Beautifully situated on the tranquil Milford Mill Pond, this charming three-storey home offers timeless character, a stately presence, and exceptional living space. Featuring four bedrooms and five bathrooms, it is perfectly suited as a family home or an inviting gathering place for entertaining. At the heart of the home is an extraordinary chef's kitchen, thoughtfully designed for both culinary excellence and hospitality. Surrounded by nature, this property is a true sanctuary. Its unique naturalist setting provides a haven for swans and migratory birds, river otters, monarch butterflies, and an abundance of wildlife. Explore nearby nature trails, launch a canoe or kayak from your doorstep, or spend evenings under spectacular star-filled skies. Located just 1O minutes from Picton, you'll enjoy easy access to boutique shopping, exceptional restaurants, the Regent Theatre, Prince Edward County Memorial Hospital, The Royal Hotel, and the world-renowned Sandbanks Provincial Park. This home offers an unique blend of refined living, natural beauty, and a lifestyle centered around connection and hospitality. The perfect place to slow down and nourish the soul.

Save
Ask
Tour
Hide
Share
Listing Snapshot
Price 
$1,199,000
Days On Site 
8 Days
Bedrooms 
4
Inside Area (SqFt) 
N/A
Total Baths 
5
Full Baths 
N/A
Partial Baths 
N/A
Lot Size 
0.67 Acres
Year Built 
N/A
MLS® Number 
X14030028
Status 
Active
Property Tax 
$6,477.96
Maintenance Fees 
N/A
Sq Ft Source 
N/A
Friends & Family
Recent Activity
7 days agoListing updated with changes from the MLS®
a week agoListing first seen on site
General Features
Acres 
0.67
Cross Street 
County Road 10 - Clapp St
Direction Faces 
North
Disclosures 
Conservation Regulations
Garage 
Yes
Number Of Stories 
3
Parking 
Circular DrivewayDetached
Parking Spaces 
4
Property Sub Type 
Single Family Residence
Security 
Smoke Detector(s)Carbon Monoxide Detector(s)
Sewer 
Septic Tank
Style 
3-Storey
Water Source 
PrivateWell
Zoning 
HR
Interior Features
Appliances 
OvenWater SoftenerWater Purifier
Basement 
Sump PumpFullFinished
Cooling 
Central Air
Fireplace 
Yes
Fireplace Features 
Wood Burning
Heating 
PropaneForced Air
Interior 
Central Vacuum
Bathroom 
Dimensions - 1.66 x 1.71Level - Second
Bedroom 
Dimensions - 4.65 x 2.89Level - SecondFeatures - Ceiling Fan(s)
Breakfast 
Dimensions - 3.57 x 4.54Level - Main
Dining Room 
Dimensions - 7.01 x 3.87Level - MainFeatures - Open Floorplan
Family Room 
Dimensions - 4.65 x 2.89Level - Main
Kitchen 
Dimensions - 7.01 x 5.39Level - MainFeatures - Kitchen Island
Laundry 
Dimensions - 3.47 x 2.17Level - Second
Living Room 
Dimensions - 7.23 x 2.72Level - MainFeatures - Open Floorplan
Master Bedroom 
Dimensions - 7.15 x 7.16Level - SecondFeatures - Cathedral Ceiling(s), Walk-In Closet(s)
Office 
Dimensions - 3.45 x 3.35Level - SecondFeatures - Ceiling Fan(s)
Other 
Dimensions - 1.99 x 9.23Level - Lower
Powder Room 
Dimensions - 2.13 x 1.81Level - Main
Recreation 
Dimensions - 6.77 x 5.08Level - Lower
Study 
Dimensions - 9.42 x 5.84Level - Third
Sunroom 
Dimensions - 7.3 x 7.03Level - MainFeatures - Ceiling Fan(s)
Utility Room 
Dimensions - 4.24 x 9.12Level - Lower
Save
Ask
Tour
Hide
Share
Exterior Features
Construction Details 
Vinyl Siding
Frontage 
Waterfront
Lot Features 
Irregular LotGreenbeltWoodedWaterfront
Other Structures 
Shed(s)Other
Patio And Porch 
DeckPatio
Pool Features 
None
Roof 
Shingle
View 
WaterPond
Waterfront 
Yes
Waterfront Features 
Pond
Waterview 
WaterPond
Listing courtesy of Royal LePage ProAlliance Realty

Listing information is provided by Participants of the Toronto Real Estate Board. VOW information is provided exclusively for personal, non-commercial use, and may not be used for any purpose other than to identify prospective properties consumers may be interested in purchasing. Information is deemed reliable but not guaranteed. Copyright 2026, Toronto Real Estate Board
Last checked 2026-10-21 02:28 AM UTC

Neighborhood & Commute
Source: Walkscore
Save
Ask
Tour
Hide
Share