


Save
Ask
Tour
Hide
$1,299,999
5 Days On Site
224 Christiani RoadQuinte West, ON K0K 1H0
For Sale|Single Family Residence|Active
3
Beds
1
Total Bath
County:
Hastings
Call Now: 613-813-9420
Is this the listing for you? We can help make it yours.
613-813-9420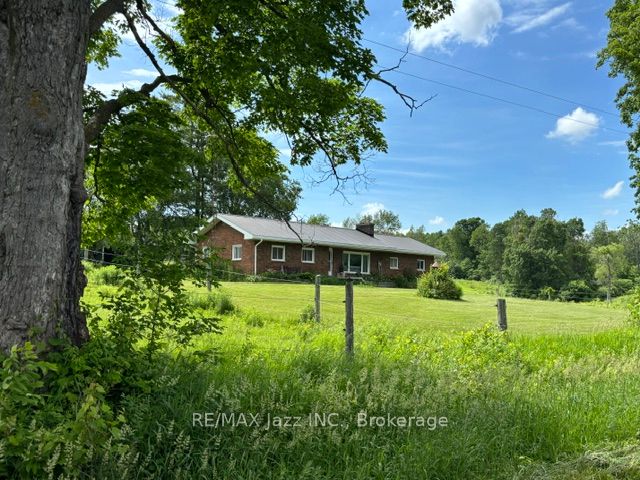
Save
Ask
Tour
Hide
Mortgage Calculator
Monthly Payment (Est.)
Enter an interest rate to see your estimated monthly payment.Calculator powered by Showcase IDX, a Constellation1 Company. Copyright ©2026 Information is deemed reliable but not guaranteed.
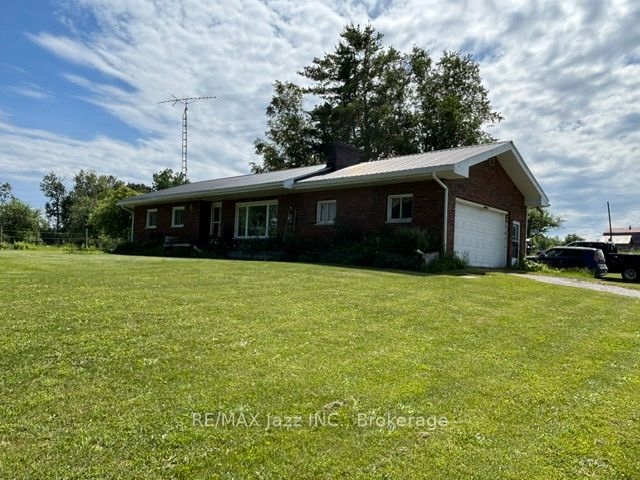
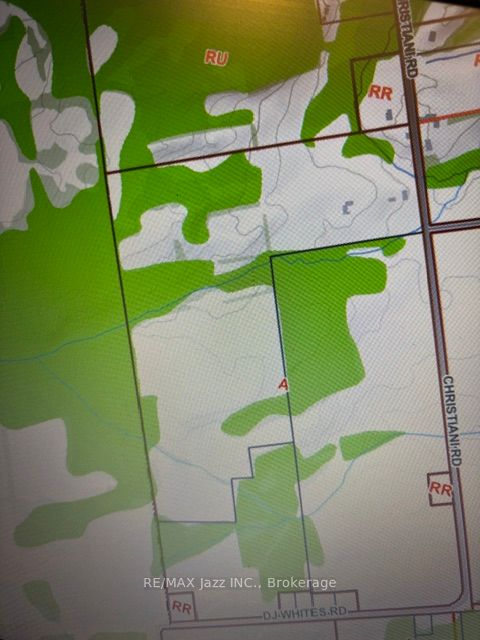
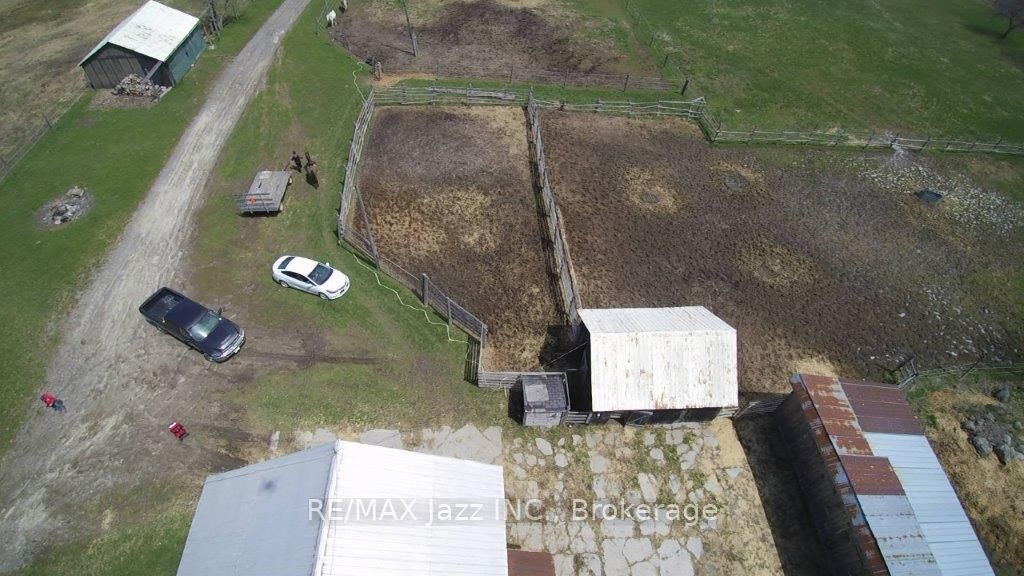
126 Scenic, high, dry acres with a conventional, open concept, red brick Ranch bungalow with a double attached garage. The property has a stream, trails, panoramic views, and is currently being run as a hy-bred horse boarding facility, that supplies it's own hay off the tillable property, balance is hardwood. There's an artesian well that supplies the house, and is sufficient for a huge vegetable garden, also supplies water for multiple paddocks. There are tractor storage buildings, hay storage buildings, a work shop with hydro, two attached bank barns for stalls, and a row barn for further stalls. Concrete main barn yard pad access. Square bale storage in the main barn. Year round creek access across the driveway from the house.
Save
Ask
Tour
Hide
Listing Snapshot
Price
$1,299,999
Days On Site
5 Days
Bedrooms
3
Inside Area (SqFt)
N/A
Total Baths
1
Full Baths
N/A
Partial Baths
N/A
Lot Size
126 Acres
Year Built
N/A
MLS® Number
X14081384
Status
Active
Property Tax
$3,800
Maintenance Fees
N/A
Sq Ft Source
N/A
Friends & Family
Recent Activity
| 6 days ago | Listing first seen on site | |
| 6 days ago | Listing updated with changes from the MLS® |
General Features
Acres
126
Cross Street
Christiani and Experimental Farm Rd, West side.
Direction Faces
West
Garage
Yes
Parking
Garage Door OpenerPrivate
Parking Spaces
22
Property Sub Type
Single Family Residence
Security
Smoke Detector(s)Carbon Monoxide Detector(s)
Sewer
Septic Tank
Style
Bungalow
Utilities
Cable Available
Water Source
PrivateWell
Zoning
Agricultural
Interior Features
Basement
Sump PumpUnfinished
Heating
PropaneForced Air
Bedroom 2
Dimensions - 3.67 x 3.05Level - Main
Bedroom 3
Dimensions - 3.35 x 2.74Level - Main
Foyer
Dimensions - 4.27 x 1.83Level - Main
Kitchen
Dimensions - 6.1 x 4.27Level - Main
Living Room
Dimensions - 4.89 x 4.27Level - Main
Master Bedroom
Dimensions - 4.27 x 3.1Level - Main
Save
Ask
Tour
Hide
Exterior Features
Construction Details
Brick
Lot Features
Irregular LotLevelSlopedWetlandsWoodedCleared
Other Structures
Barn(s)Shed(s)StorageWorkshop
Patio And Porch
Deck
Pool Features
None
Roof
Metal
View
Trees/WoodsWaterCreek/StreamForestHillsMeadowPanoramicPasture
Waterfront Features
Creek
Waterview
Trees/WoodsWaterCreek/StreamForestHillsMeadowPanoramicPasture
Community Features
Horse Allowed
Yes
Listing courtesy of RE/MAX Jazz INC.

Listing information is provided by Participants of the Toronto Real Estate Board. VOW information is provided exclusively for personal, non-commercial use, and may not be used for any purpose other than to identify prospective properties consumers may be interested in purchasing. Information is deemed reliable but not guaranteed. Copyright 2026, Toronto Real Estate Board
Last checked 2026-10-21 04:52 AM UTC
Neighborhood & Commute
Source: Walkscore
Save
Ask
Tour
Hide