Save
Ask
Tour
Hide
Share
$1,549,900
6 Days On Site

1632 Old Highway 2 (Belleville) Highway
Quinte West, ON K8N 4Z2

For Sale|Single Family Residence|Active
4
Beds
2
Total Baths
County:
Hastings
Call Now: 613-813-9420
Is this the listing for you? We can help make it yours.
613-813-9420
1632 Old Highway 2 (Belleville) Highway1632 Old Highway 2 (Belleville) Highway1632 Old Highway 2 (Belleville) Highway1632 Old Highway 2 (Belleville) Highway
Save
Ask
Tour
Hide
Share

Mortgage Calculator

Monthly Payment (Est.)

Enter an interest rate to see your estimated monthly payment.
Calculator powered by Showcase IDX, a Constellation1 Company. Copyright ©2026 Information is deemed reliable but not guaranteed.

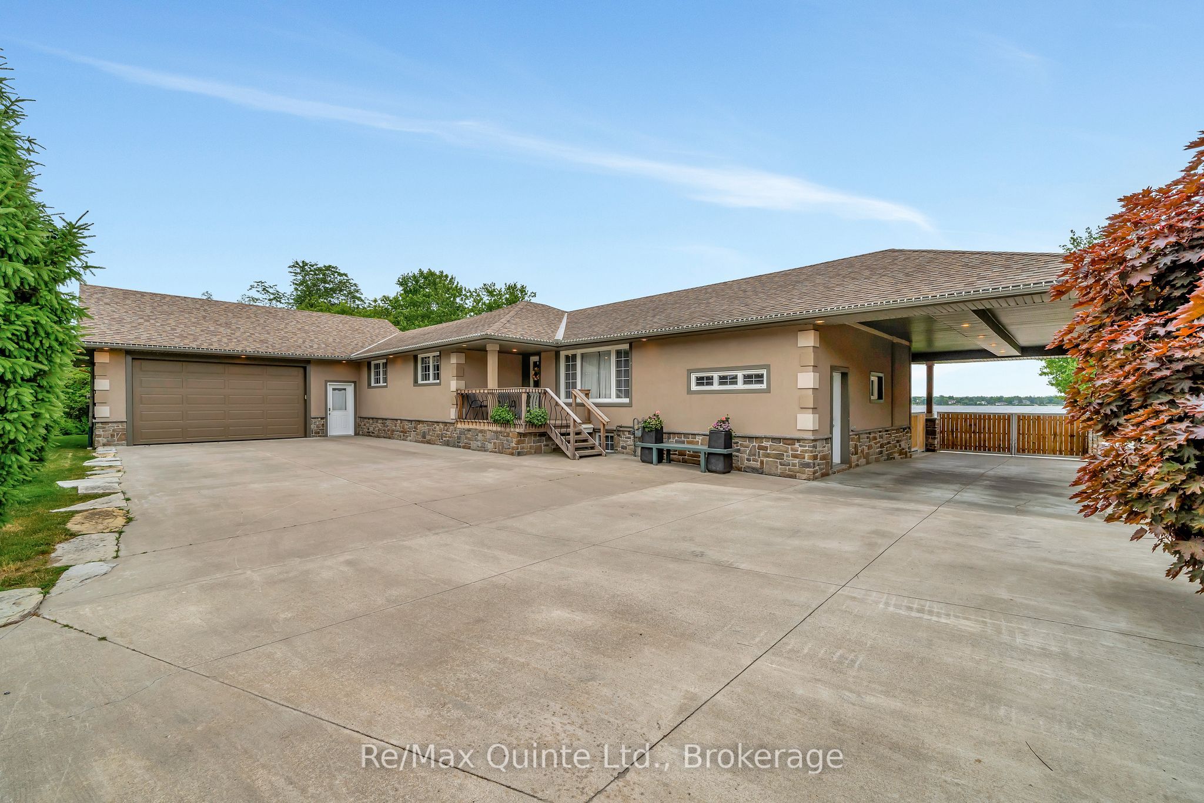
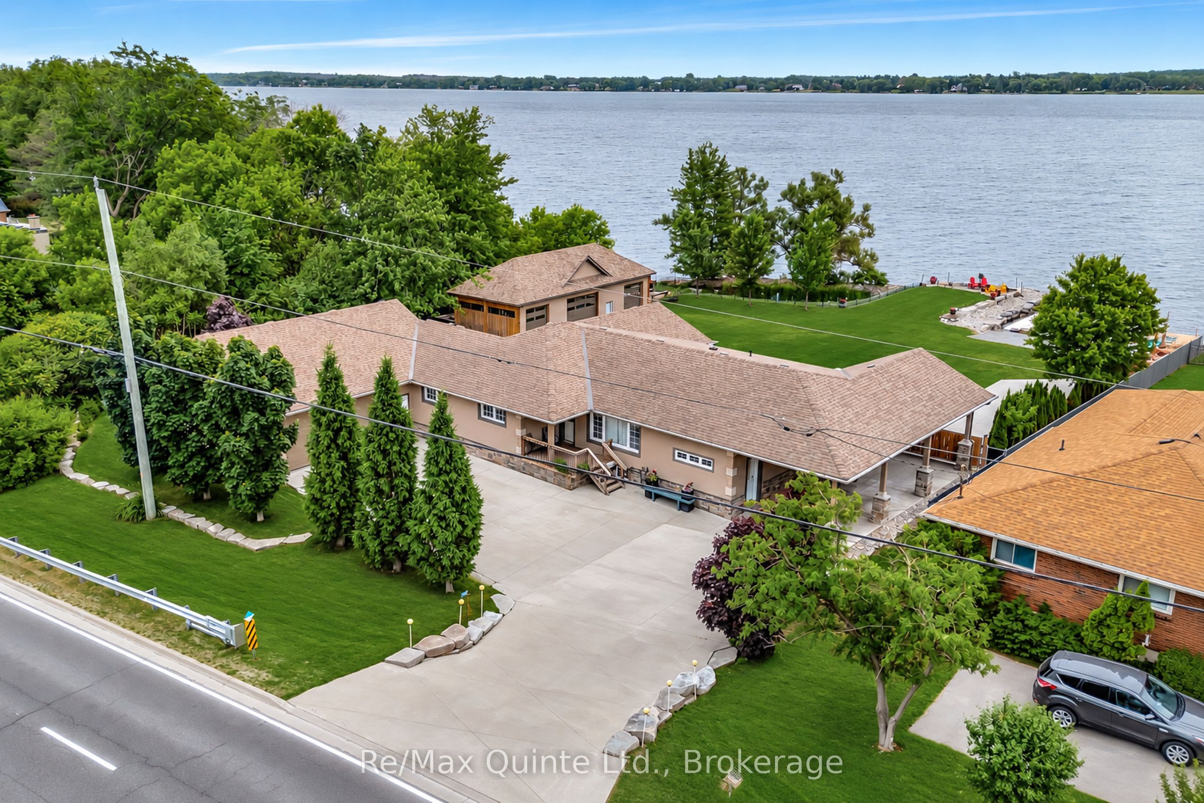
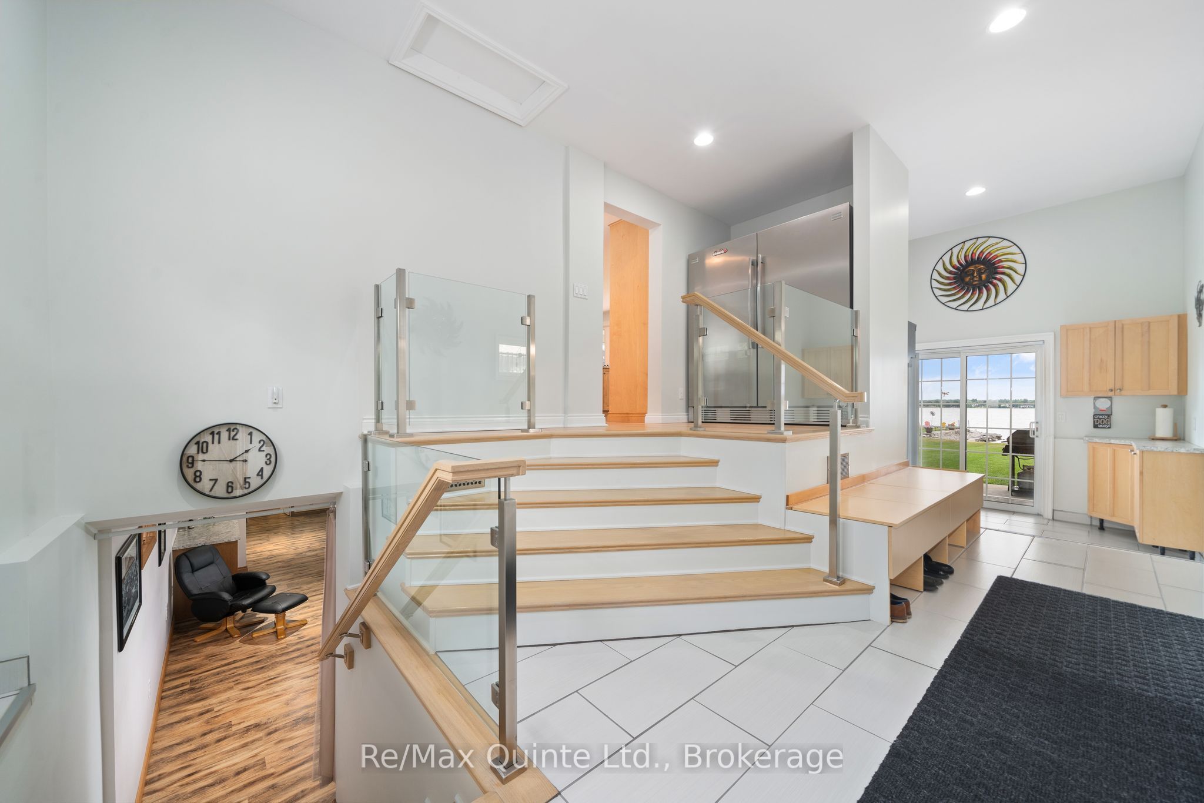
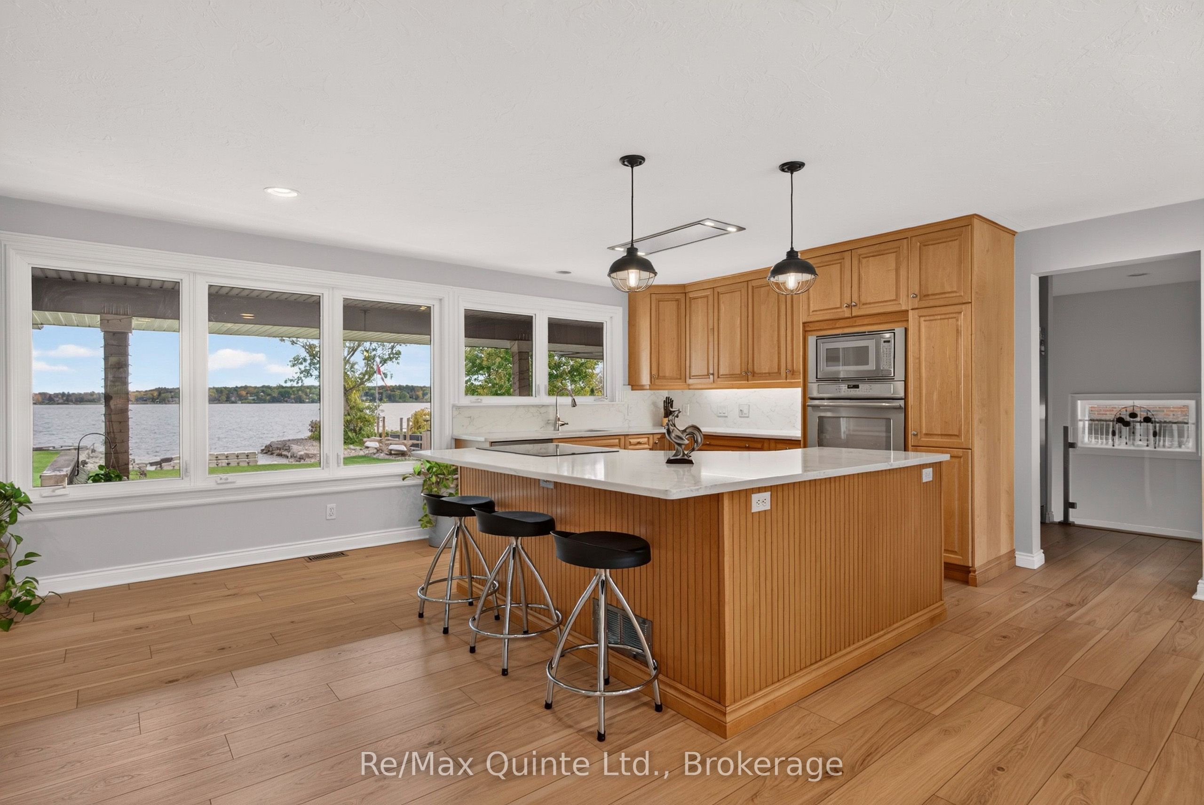
Experience exceptional waterfront living on the Bay of Quinte, where privacy, thoughtful design, and low-maintenance living come together. Enjoy beautifully landscaped grounds, covered patios, a custom waterfront gathering area with stainless-steel firepit, private boat launch, customizable floating dock, and waterfront maintenance equipment. A bay-fed irrigation system, raised aluminum garden beds, perennial gardens, mature cedars, and a natural waterway enhance the property's beauty and privacy. An impressive oversized outbuilding features 100-amp service, a 220V welding plug, and ample space for storage or hobbies. The adjoining patio overlooks the pond, providing another inviting space to entertain. Inside, this carpet-free raised bungalow offers a spacious kitchen with maple cabinetry, quartz countertops and backsplash, and open-concept living and dining areas. A bright seasonal sunroom, practical mudroom with dedicated indoor dog area, and convenient outdoor pet area add everyday functionality. The primary suite features a laundry chute and an oversized bathroom with separate water closet, walk-in shower, air jet tub, and beautiful views. The lower level offers a waterfront-facing recreation room, fourth bedroom, office, workshop with exterior access, and direct access to the oversized two-car garage. A fully equipped in-law suite with private bathroom and kitchen with access to a spacious deck provides flexibility for extended family or guests. Conveniently located between Belleville and Trenton, minutes from Highway 401, CFB Trenton , Loyalist College and close to schools, this exceptional waterfront property offers the perfect balance of comfort, recreation, and convenience.

Save
Ask
Tour
Hide
Share
Listing Snapshot
Price 
$1,549,900
Days On Site 
6 Days
Bedrooms 
4
Inside Area (SqFt) 
N/A
Total Baths 
2
Full Baths 
N/A
Partial Baths 
N/A
Lot Size 
N/A
Year Built 
N/A
MLS® Number 
X14085816
Status 
Active
Property Tax 
$9,024.67
Maintenance Fees 
N/A
Sq Ft Source 
N/A
Friends & Family
Recent Activity
5 days agoListing updated with changes from the MLS®
6 days agoListing first seen on site
General Features
Attached Garage 
Yes
Cross Street 
Old Highway 2 & Montrose Rd
Direction Faces 
South
Disclosures 
Environmentally Protected
Garage 
Yes
Parking 
PrivateCoveredAttached
Parking Spaces 
12
Property Sub Type 
Single Family Residence
Sewer 
Septic Tank
Style 
Bungalow-Raised
Utilities 
Cable Available
Water Source 
Public
Zoning 
RR & EP
Interior Features
Basement 
Walk-Out AccessFull
Cooling 
Central Air
Fireplace 
Yes
Fireplace Features 
Gas
Fireplaces 
1
Heating 
Natural GasForced Air
Interior 
In-Law Floorplan
Spa 
Yes
Bathroom 
Dimensions - 3.04 x 1.54Level - Main
Bedroom 2 
Dimensions - 2.811 x 3.41Level - Main
Bedroom 3 
Dimensions - 3.14 x 3.41Level - Main
Bedroom 4 
Dimensions - 3.6 x 2.94Level - Lower
Bedroom 5 
Dimensions - 2.56 x 3.65Level - Lower
Dining Room 
Dimensions - 3.47 x 3.8Level - Main
Foyer 
Dimensions - 3.53 x 3.09Level - Main
Kitchen 
Dimensions - 4.14 x 4.05Level - Main
Living Room 
Dimensions - 4.42 x 4.26Level - Main
Master Bedroom 
Dimensions - 3.56 x 11.1Level - Main
Recreation 
Dimensions - 8.83 x 7.08Level - Lower
Sunroom 
Dimensions - 5.93 x 4.05Level - Main
Utility Room 
Dimensions - 6.91 x 4.13Level - Lower
Save
Ask
Tour
Hide
Share
Exterior Features
Construction Details 
Stucco
Exterior 
Dock
Frontage 
Waterfront
Lot Features 
On Golf CourseWaterfrontClearedLandscaped
Other Structures 
Boat House
Patio And Porch 
DeckPatioPorch
Pool Features 
None
Roof 
Asphalt
Spa 
Yes
View 
WaterBay
Waterfront 
Yes
Waterfront Features 
Pond
Waterview 
WaterBay
Listing courtesy of Re/Max Quinte Ltd.

Listing information is provided by Participants of the Toronto Real Estate Board. VOW information is provided exclusively for personal, non-commercial use, and may not be used for any purpose other than to identify prospective properties consumers may be interested in purchasing. Information is deemed reliable but not guaranteed. Copyright 2026, Toronto Real Estate Board
Last checked 2026-10-21 04:52 AM UTC

Neighborhood & Commute
Source: Walkscore
Save
Ask
Tour
Hide
Share