Save
Ask
Tour
Hide
Share
$475,000
5 Days On Site

1504 Vanderwater Road
Tweed, ON K0K 3H0

For Sale|Single Family Residence|Active
3
Beds
1
Total Bath
County:
Hastings
Call Now: 613-813-9420
Is this the listing for you? We can help make it yours.
613-813-9420
1504 Vanderwater Road1504 Vanderwater Road1504 Vanderwater Road1504 Vanderwater Road
Save
Ask
Tour
Hide
Share

Mortgage Calculator

Monthly Payment (Est.)

Enter an interest rate to see your estimated monthly payment.
Calculator powered by Showcase IDX, a Constellation1 Company. Copyright ©2026 Information is deemed reliable but not guaranteed.

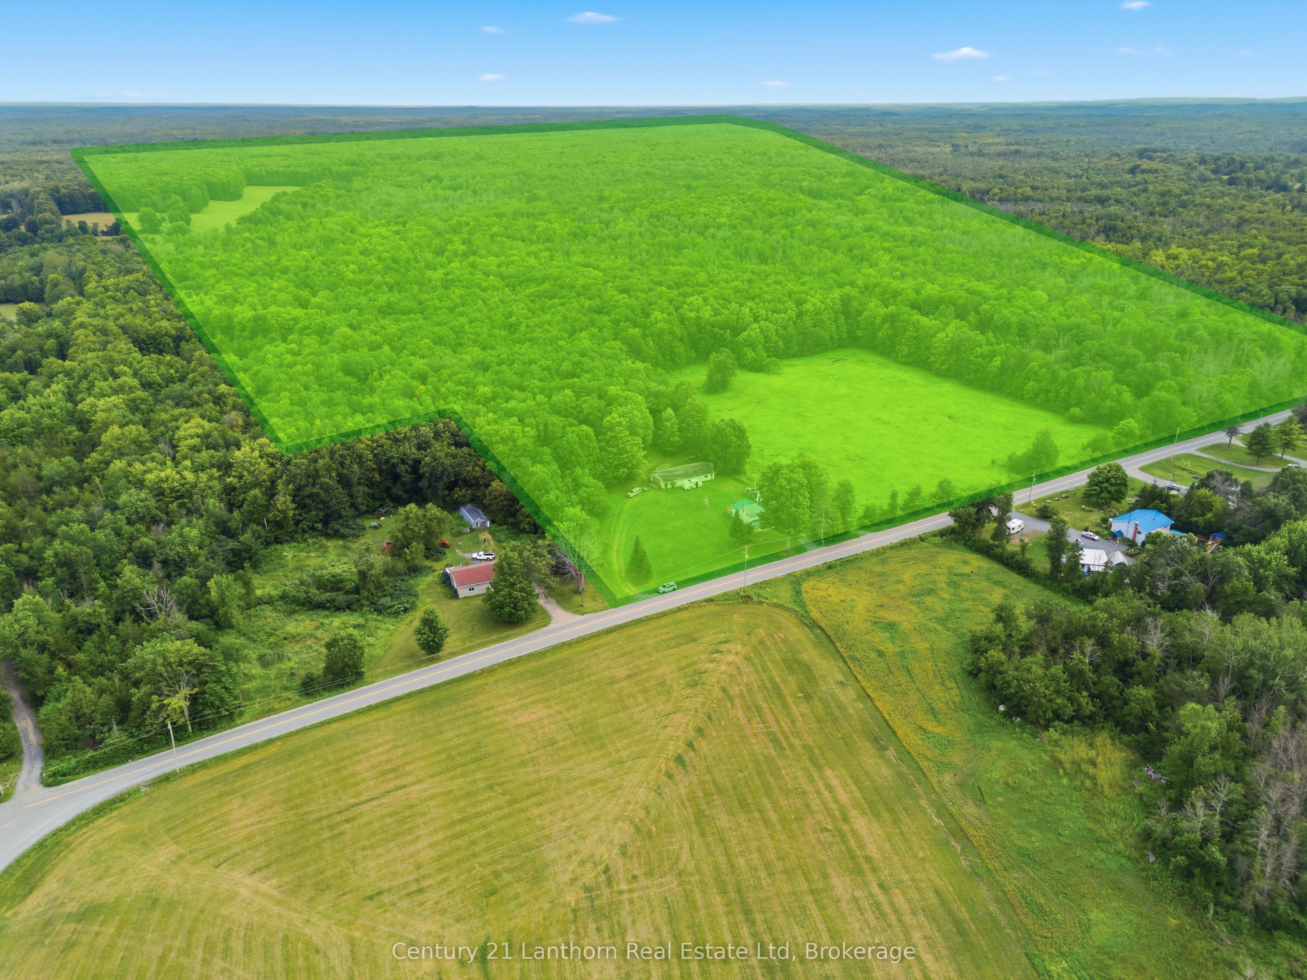
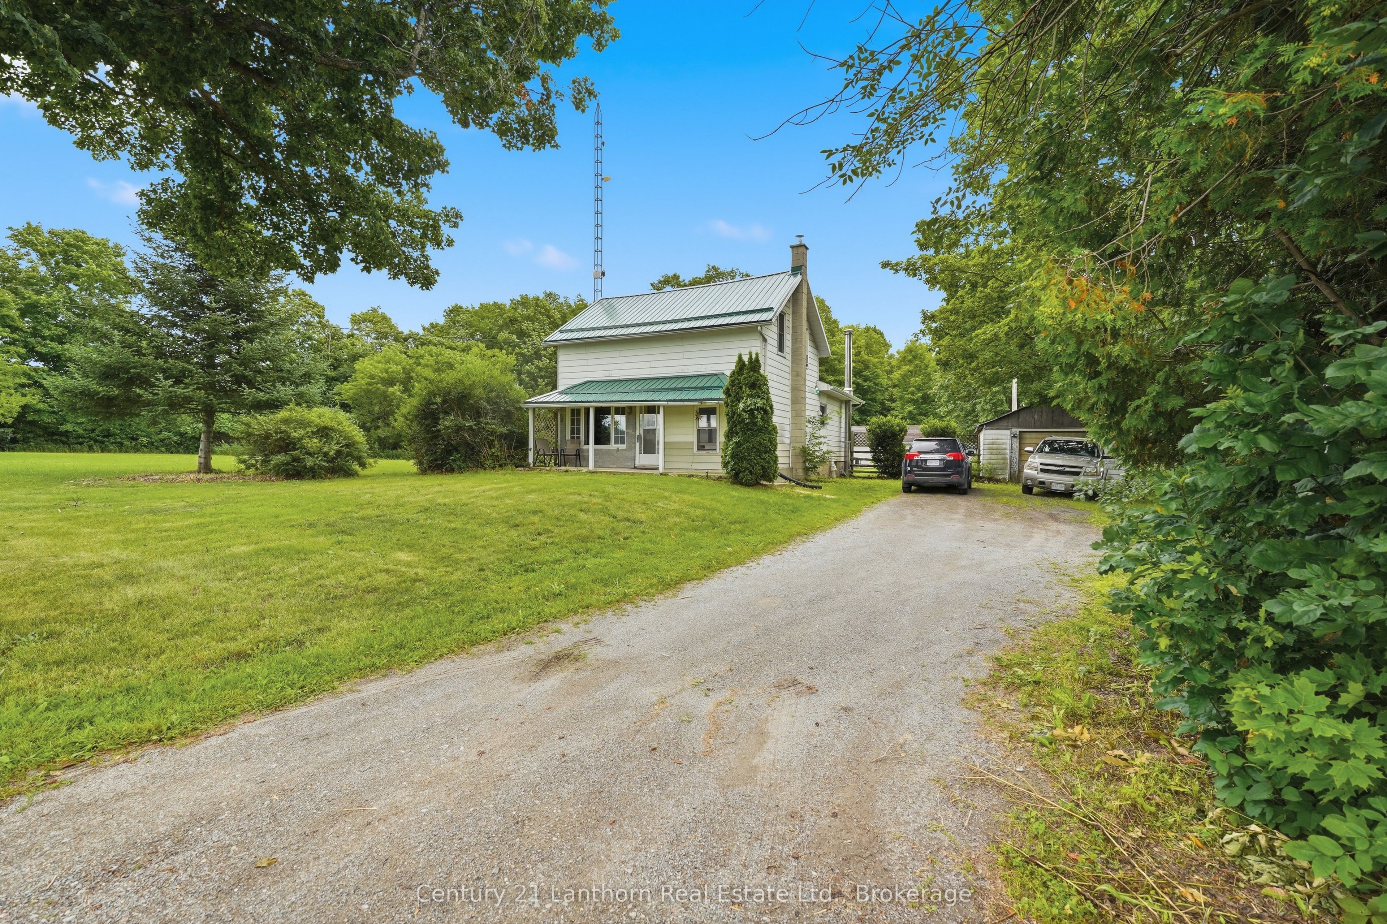
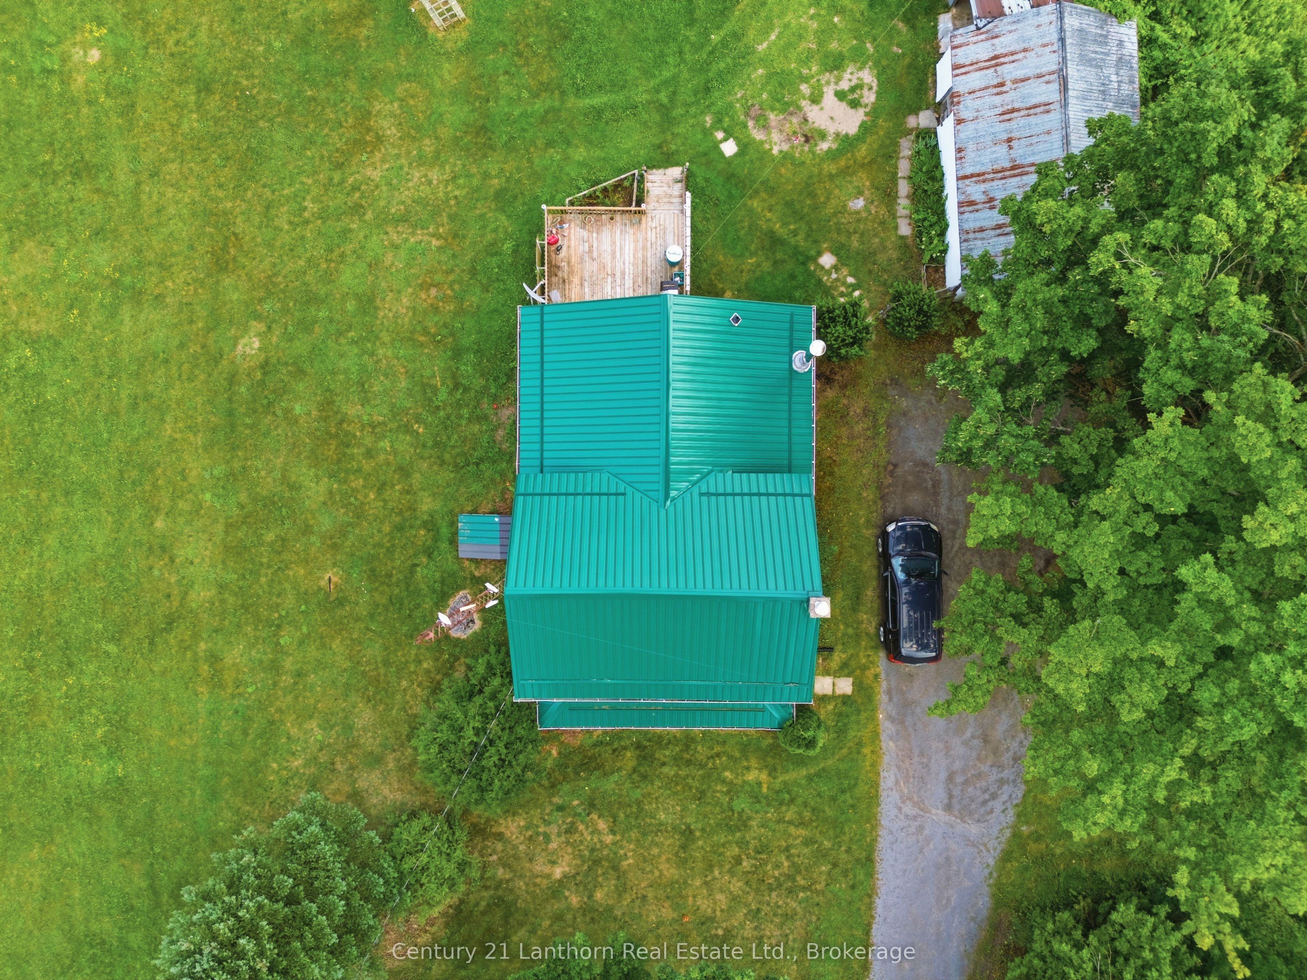
Here's your chance to own nearly 90 acres with a blend of forests and previously farmed land - great for equestrians, a hobby farm or your private sanctuary for exploring. Make it yours and bring your dreams to life. Enjoy the rustic charm of the two storey 3 bed, 1 bath existing farmhouse or plan your custom built home amongst the trees. The farmhouse features an updated bathroom, main floor laundry room and eat in kitchen with Southern exposure. A recently installed metal roof provides you protection for years to come. The property has two detached garages to provide ample storage space, including a 30' x 60' garage which is complete with it's own furnace and workshop. Minutes from all your daily conveniences and ideally situated between the GTA and Ottawa - 20 minutes from Highway 7 or the 401. Schedule your private showing today!

Save
Ask
Tour
Hide
Share
Listing Snapshot
Price 
$475,000
Days On Site 
5 Days
Bedrooms 
3
Inside Area (SqFt) 
N/A
Total Baths 
1
Full Baths 
N/A
Partial Baths 
N/A
Lot Size 
105.691 Acres
Year Built 
N/A
MLS® Number 
X14087012
Status 
Active
Property Tax 
$2,270
Maintenance Fees 
N/A
Sq Ft Source 
N/A
Friends & Family
Recent Activity
yesterdayListing updated with changes from the MLS®
5 days agoListing first seen on site
General Features
Acres 
105.691
Cross Street 
Highway 37
Direction Faces 
South
Garage 
Yes
Land Lease 
No
Number Of Stories 
2
Parking 
Detached
Parking Spaces 
10
Property Sub Type 
Single Family Residence
Sewer 
Septic Tank
Style 
2-Storey
Utilities 
Cable Available
Water Source 
WellPrivate
Zoning 
Rural Use, Residential
Interior Features
Appliances 
Water Softener
Basement 
Full
Cooling 
Window Unit(s)
Fireplace 
Yes
Heating 
OilForced Air
Bathroom 
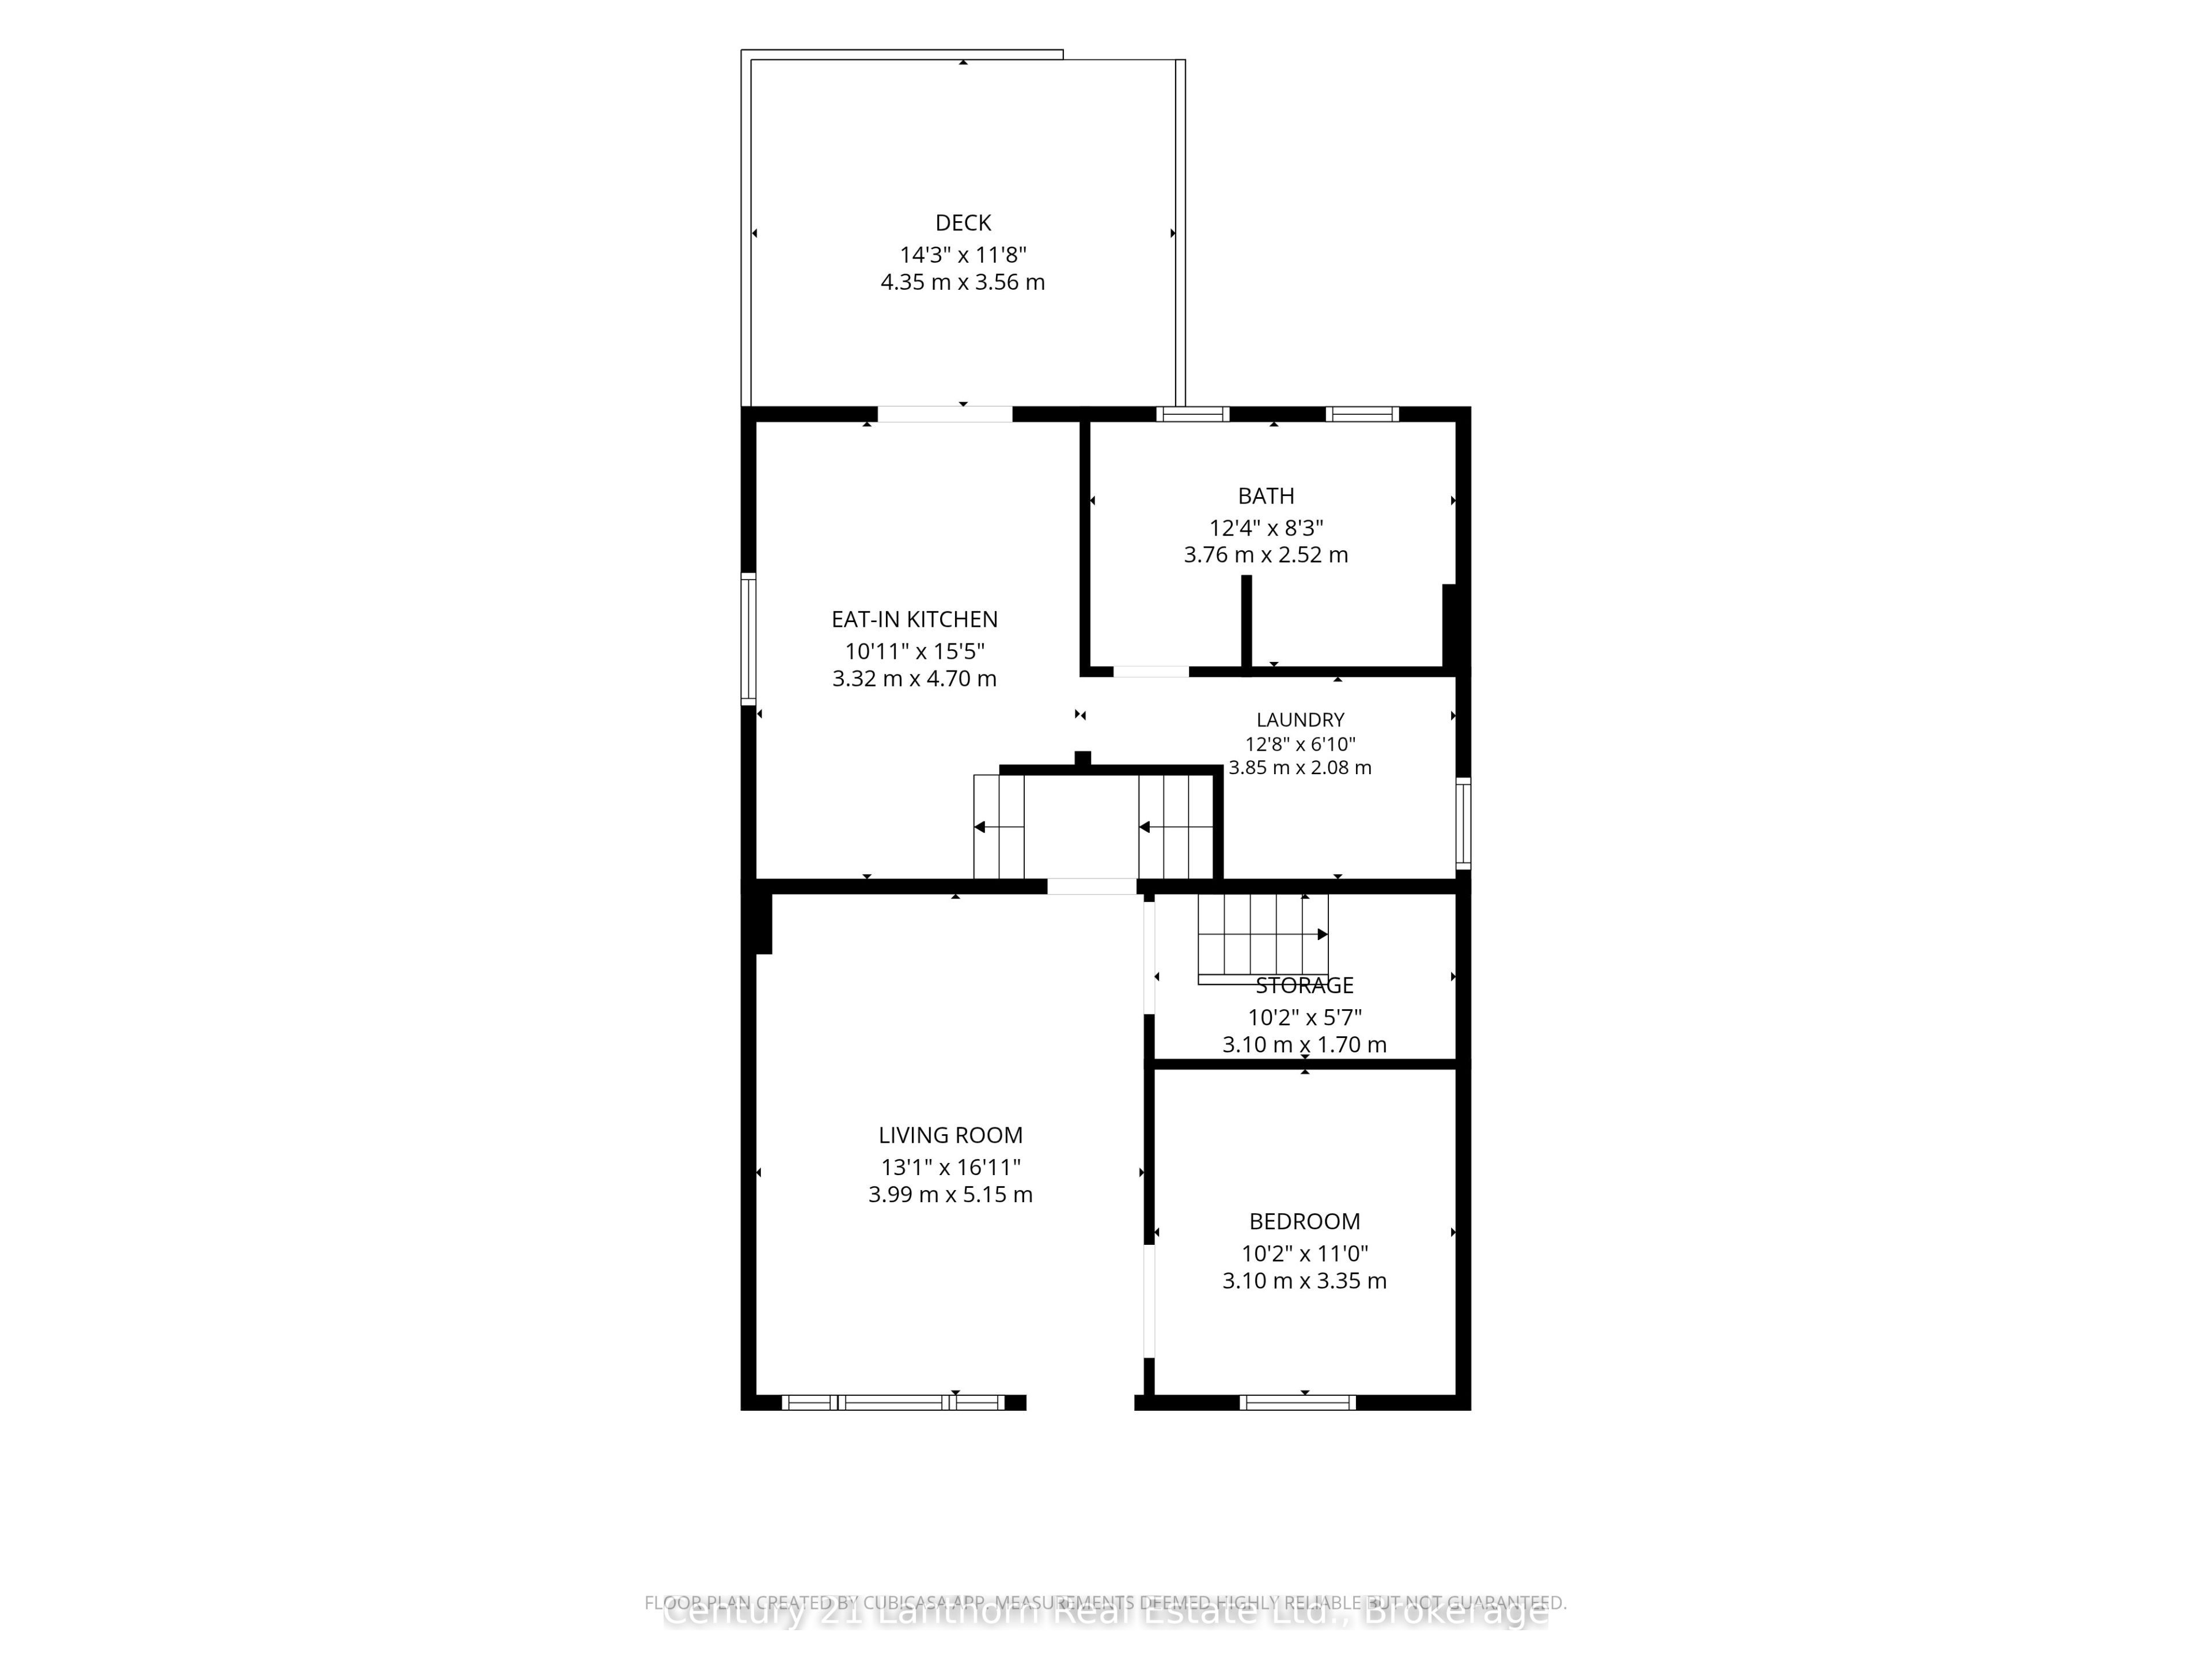
Dimensions - 3.76 x 2.52Level - First
Bedroom 
Dimensions - 3.1 x 3.35Level - First
Bedroom 2 
Dimensions - 3.39 x 2.0Level - Second
Kitchen 
Dimensions - 3.32 x 4.7Level - FirstFeatures - Ceiling Fan(s)
Laundry 
Dimensions - 3.85 x 2.08Level - First
Living Room 
Dimensions - 3.99 x 5.15Level - FirstFeatures - Ceiling Fan(s)
Master Bedroom 
Dimensions - 3.7 x 5.15Level - Second
Other 
Dimensions - 3.1 x 1.7Level - First
Save
Ask
Tour
Hide
Share
Exterior Features
Construction Details 
Other
Lot Features 
Wooded
Other Structures 
GazeboWorkshop
Pool Features 
None
Roof 
Metal
View 
Trees/WoodsForestPastureMeadow
Waterview 
Trees/WoodsForestPastureMeadow
Listing courtesy of Century 21 Lanthorn Real Estate Ltd

Listing information is provided by Participants of the Toronto Real Estate Board. VOW information is provided exclusively for personal, non-commercial use, and may not be used for any purpose other than to identify prospective properties consumers may be interested in purchasing. Information is deemed reliable but not guaranteed. Copyright 2026, Toronto Real Estate Board
Last checked 2026-10-22 03:50 AM UTC

Neighborhood & Commute
Source: Walkscore
Save
Ask
Tour
Hide
Share