Save
Ask
Tour
Hide
Share
$2,599,000
6 Days On Site

509 Maple Lawn Drive
Kingston, ON K0H 1S0

For Sale|Single Family Residence|Active
6
Beds
5
Total Baths
County:
Frontenac
Call Now: 613-813-9420
Is this the listing for you? We can help make it yours.
613-813-9420
509 Maple Lawn Drive509 Maple Lawn Drive509 Maple Lawn Drive509 Maple Lawn Drive
Save
Ask
Tour
Hide
Share

Mortgage Calculator

Monthly Payment (Est.)

Enter an interest rate to see your estimated monthly payment.
Calculator powered by Showcase IDX, a Constellation1 Company. Copyright ©2026 Information is deemed reliable but not guaranteed.

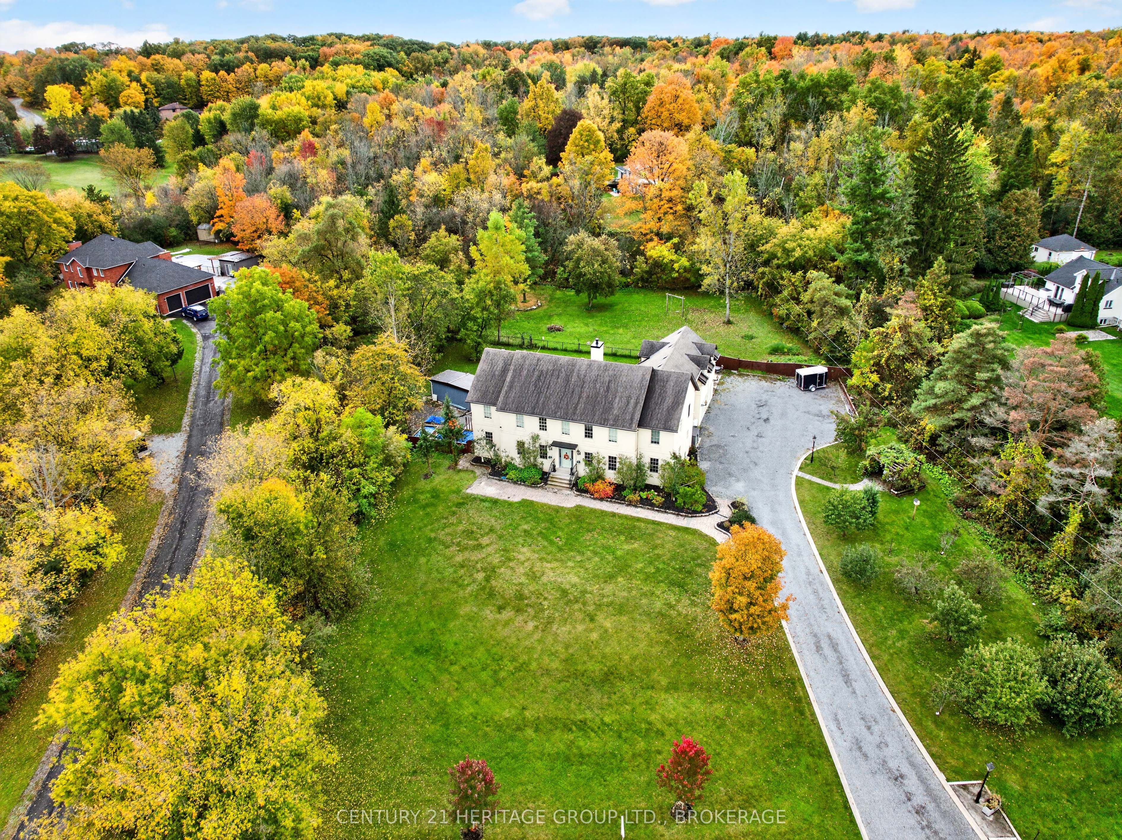
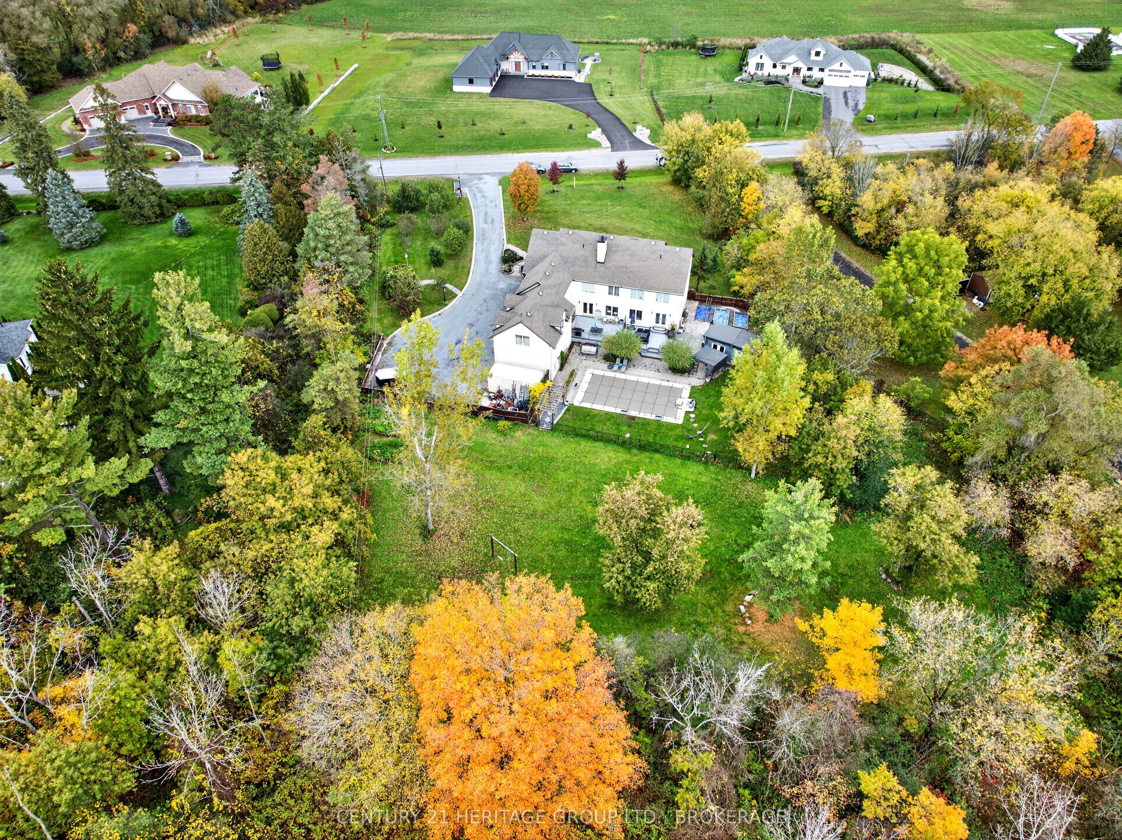
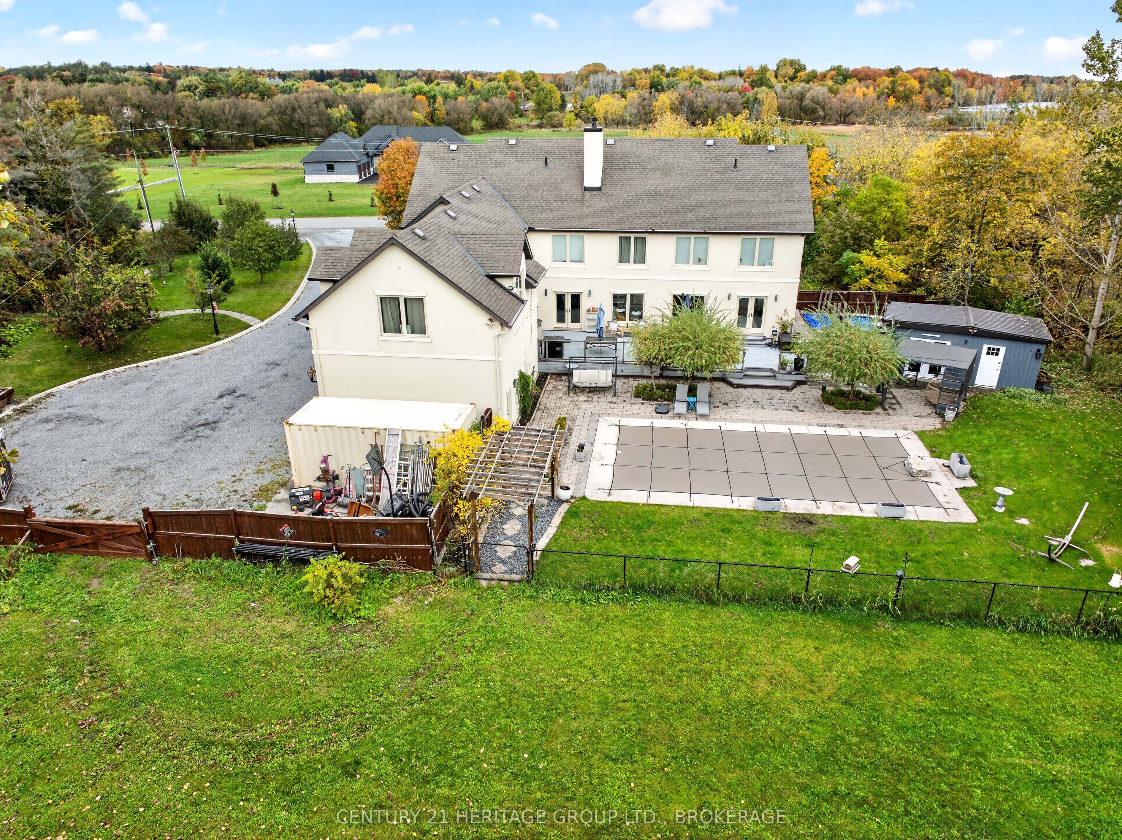
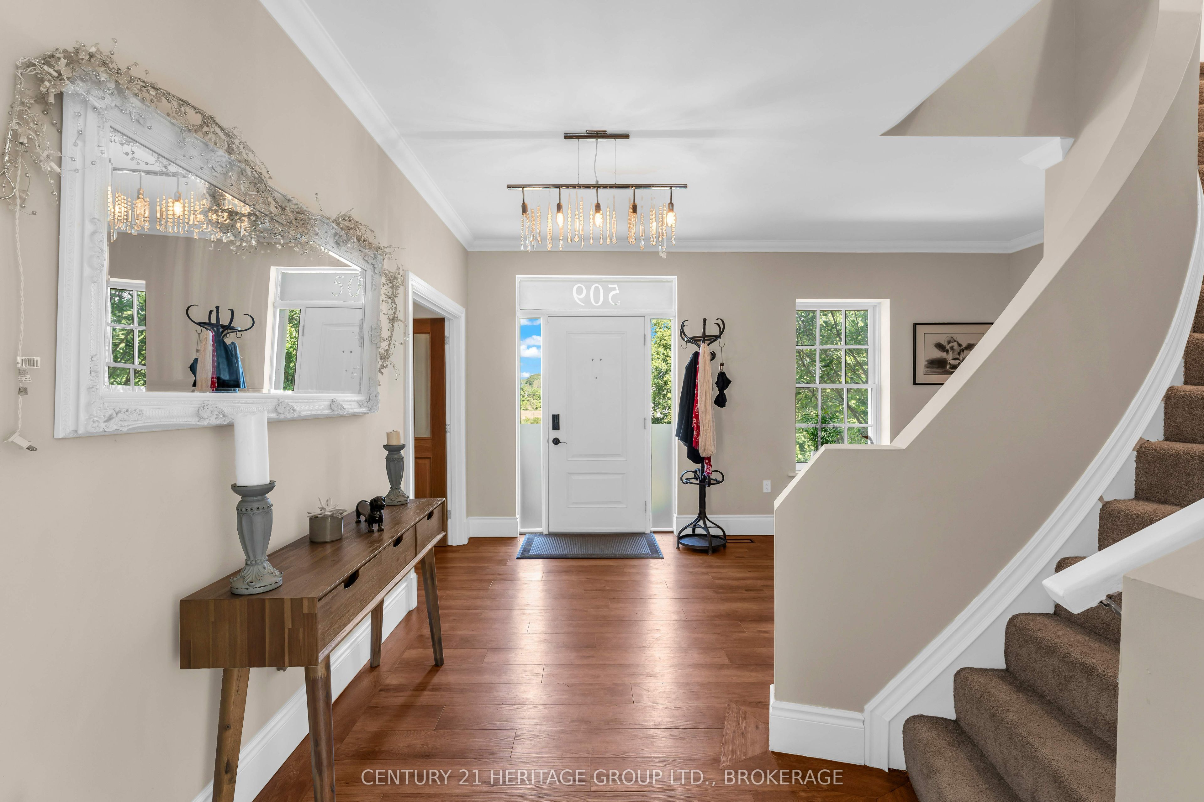
Welcome to 509 Maple Lawn Drive, an impressive estate property offering exceptional space, privacy and versatility in a beautiful setting just minutes from Kingston. With approximately 5,262 sq ft of above-grade exterior area, this substantial home is designed for both everyday family living and entertaining. The main floor features a grand foyer, large formal living and dining rooms, a private office and an expansive family room with a fireplace. The spacious kitchen with a centre island opens to a generous breakfast area and provides direct access to the backyard, while a large mudroom connects to the attached double garage. Upstairs offers five bedrooms, including an oversized primary suite with a walk-in closet and 5-piece ensuite, multiple additional bathrooms, second-floor laundry and an incredible 400 sq ft bonus room. The lower level adds even more usable space with an approximately 785 sq ft recreation room, an 861sq ft gym and plenty of storage. Outside is where this property truly stands apart. Enjoy a private backyard retreat with an in-ground pool, expansive patios and deck space, mature landscaping and a separate pool house with bar. A long driveway, generous lawns and mature trees create an estate-like setting with excellent privacy. A rare opportunity for buyers looking for a large family home with outstanding indoor and outdoor space, room to entertain and a setting that feels removed from the city while remaining conveniently close to Kingston

Save
Ask
Tour
Hide
Share
Listing Snapshot
Price 
$2,599,000
Days On Site 
6 Days
Bedrooms 
6
Inside Area (SqFt) 
N/A
Total Baths 
5
Full Baths 
N/A
Partial Baths 
N/A
Lot Size 
2.006 Acres
Year Built 
N/A
MLS® Number 
X14087328
Status 
Active
Property Tax 
$13,312
Maintenance Fees 
N/A
Sq Ft Source 
N/A
Friends & Family
Recent Activity
4 days agoListing updated with changes from the MLS®
6 days agoListing first seen on site
General Features
Acres 
2.006
Attached Garage 
Yes
Cross Street 
Maple Lawn Dr and Battersea Road
Direction Faces 
North
Garage 
Yes
Number Of Stories 
2
Parking 
Garage Door OpenerAttached
Parking Spaces 
22
Property Sub Type 
Single Family Residence
Security 
Smoke Detector(s)Security System
Sewer 
Septic Tank
Style 
2-Storey
Utilities 
Cable Available
Water Source 
WellPrivate
Zoning 
Residential
Interior Features
Appliances 
OvenRangeWater Softener
Basement 
Sump PumpFinished
Cooling 
Central Air
Fireplace 
Yes
Fireplace Features 
GasPropane
Fireplaces 
1
Heating 
PropaneForced Air
Interior 
Storage
Bedroom 
Dimensions - 5.84 x 3.96Level - Upper
Breakfast 
Dimensions - 5.21 x 4.65Level - Main
Common Room 
Dimensions - 6.91 x 8.03Level - Upper
Dining Room 
Dimensions - 5.11 x 4.62Level - Main
Exercise Room 
Dimensions - 8.84 x 9.42Level - Basement
Family Room 
Dimensions - 10.59 x 1.41Level - Main
Foyer 
Dimensions - 5.05 x 4.62Level - Main
Kitchen 
Dimensions - 4.29 x 4.65Level - Main
Laundry 
Dimensions - 2.69 x 3.2Level - Upper
Living Room 
Dimensions - 5.79 x 4.65Level - Main
Master Bedroom 
Dimensions - 7.06 x 4.6Level - Upper
Mud Room 
Dimensions - 4.5 x 5.05Level - Main
Office 
Dimensions - 3.23 x 3.78Level - Main
Recreation 
Dimensions - 10.62 x 9.19Level - Basement
Save
Ask
Tour
Hide
Share
Exterior Features
Construction Details 
Stucco
Exterior 
Lighting
Fencing 
Fenced
Lot Features 
Irregular LotLevelLandscaped
Other Structures 
Shed(s)GazeboStorage
Patio And Porch 
DeckPatio
Pool Features 
In Ground
Roof 
Asphalt
View 
PondTrees/Woods
Waterfront Features 
Lake Privileges
Waterview 
PondTrees/Woods
Listing courtesy of CENTURY 21 HERITAGE GROUP LTD., BROKERAGE

Listing information is provided by Participants of the Toronto Real Estate Board. VOW information is provided exclusively for personal, non-commercial use, and may not be used for any purpose other than to identify prospective properties consumers may be interested in purchasing. Information is deemed reliable but not guaranteed. Copyright 2026, Toronto Real Estate Board
Last checked 2026-10-21 12:04 AM UTC

Neighborhood & Commute
Source: Walkscore
Save
Ask
Tour
Hide
Share