


4 Bay Vista GateQuinte West, ON K0K 1L0
Mortgage Calculator
Monthly Payment (Est.)
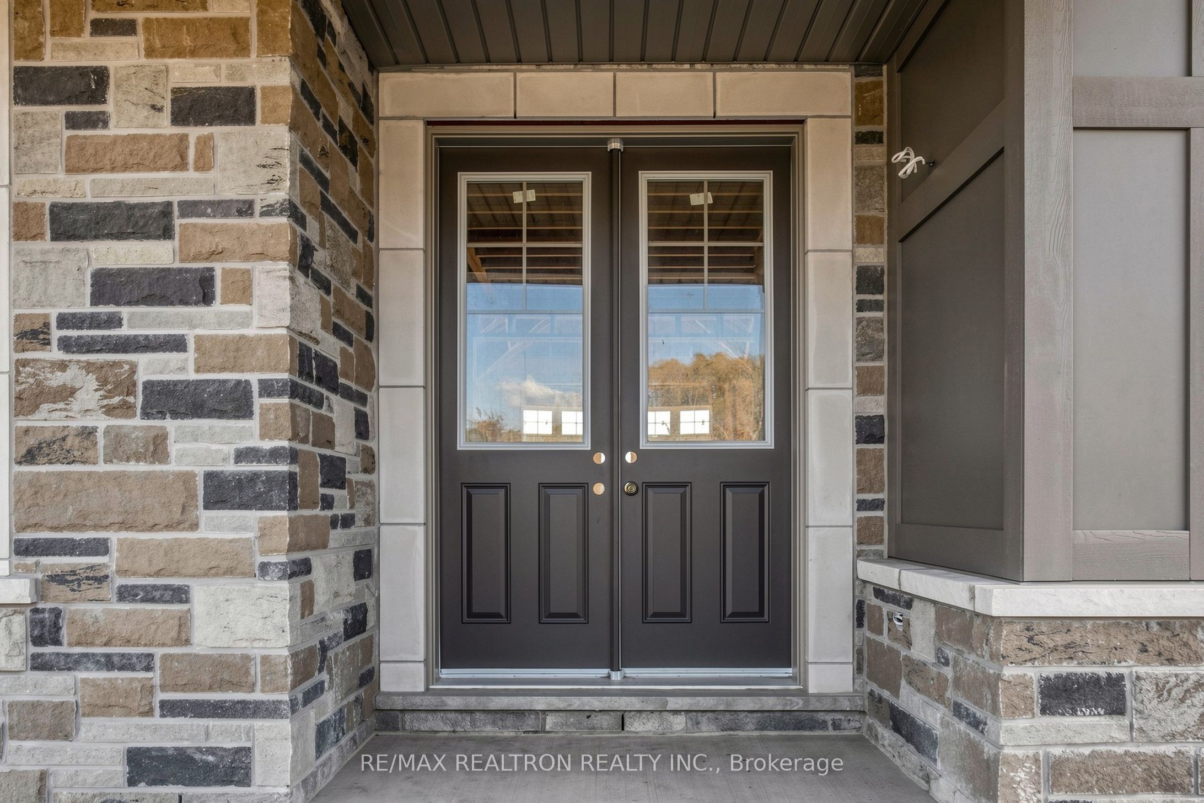
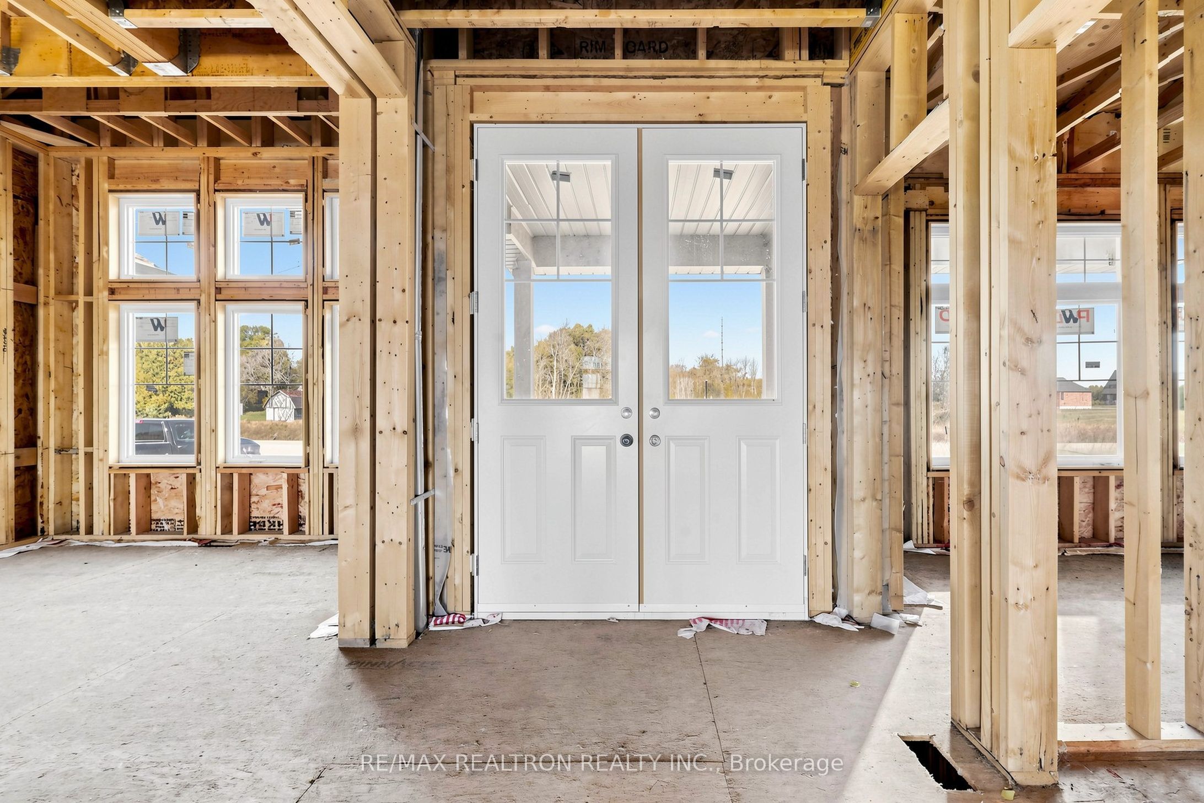
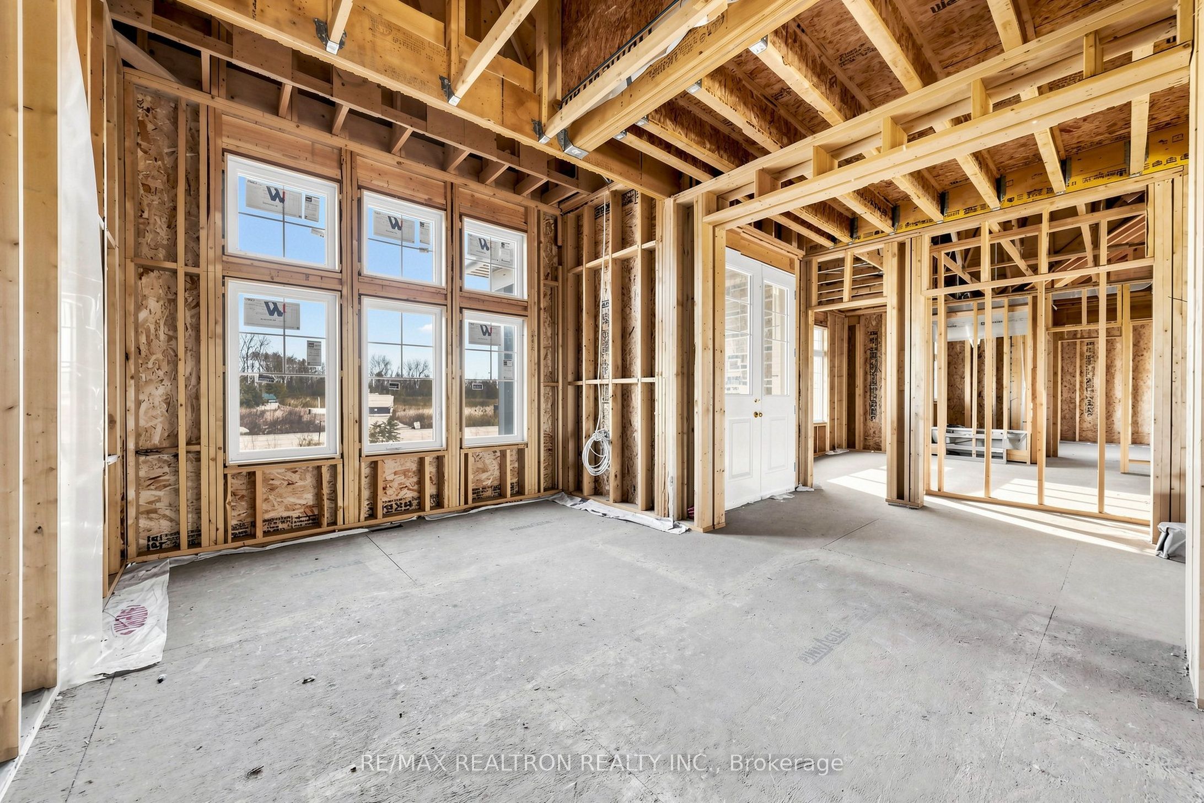
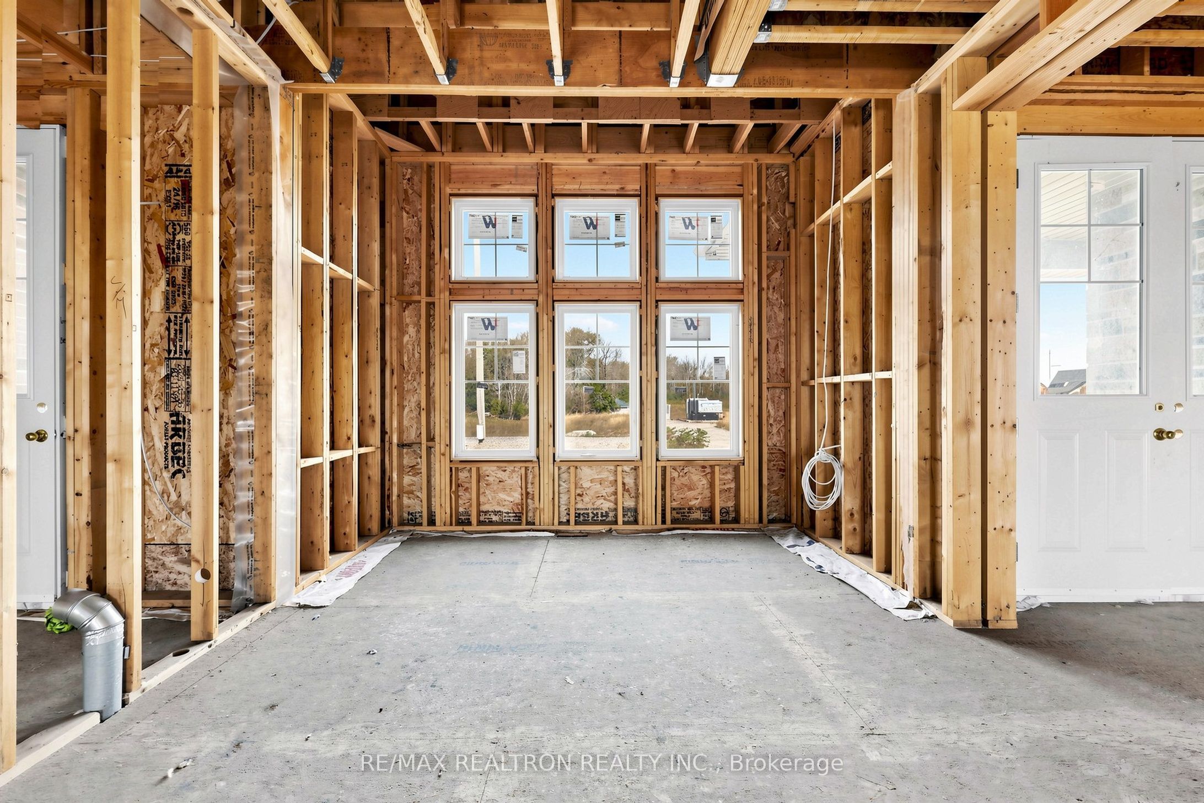
Enter an interest rate to see your estimated monthly payment.EXECUTIVE BUNGALOW BY BRIARWOOD HOMES - PERSONALIZE YOUR DREAM HOME! Ideally situated in the prestigious Young's Cove community at the gateway to Prince Edward County, this beautifully designed 1,860 sq. ft. executive bungalow offers an exceptional opportunity to create a home that truly reflects your personal style. CURRENTLY OFFERED AS A SHELL MODEL, allowing purchasers to select their own finishes, décor, colours, and design details! Featuring 3 spacious bedrooms, 2.5 bathrooms, and an impressive 3-car garage, this thoughtfully designed residence combines modern elegance, functionality, and comfortable single-level living. The versatile floor plan is ideal for families, downsizers, or multi-generational living. Enjoy the freedom to customize your dream home while embracing the tranquility of this highly desirable community. Surrounded by natural beauty and just minutes from scenic trails, parks, championship golf courses, award-winning wineries, and the stunning beaches of Prince Edward County. Experience the perfect balance of luxury, lifestyle, and convenience. A RARE OPPORTUNITY TO MAKE THIS HOME UNIQUELY YOURS! Don't miss your chance to own an exceptional Briarwood Homes bungalow in one of the region's most desirable communities. Price listed above is based on the Purchaser being eligible for and assigning any applicable GST/HST rebate to the Vendor. Some photos have been AI-enhanced a for marketing purposes. Property taxes have not yet been assessed.
| 2 days ago | Listing first seen on site | |
| 2 days ago | Listing updated with changes from the MLS® |

Listing information is provided by Participants of the Toronto Real Estate Board. VOW information is provided exclusively for personal, non-commercial use, and may not be used for any purpose other than to identify prospective properties consumers may be interested in purchasing. Information is deemed reliable but not guaranteed. Copyright 2026, Toronto Real Estate Board
Last checked 2026-10-21 04:52 AM UTC