


7303 Highway 37 HighwayTweed, ON K0K 3J0
Mortgage Calculator
Monthly Payment (Est.)
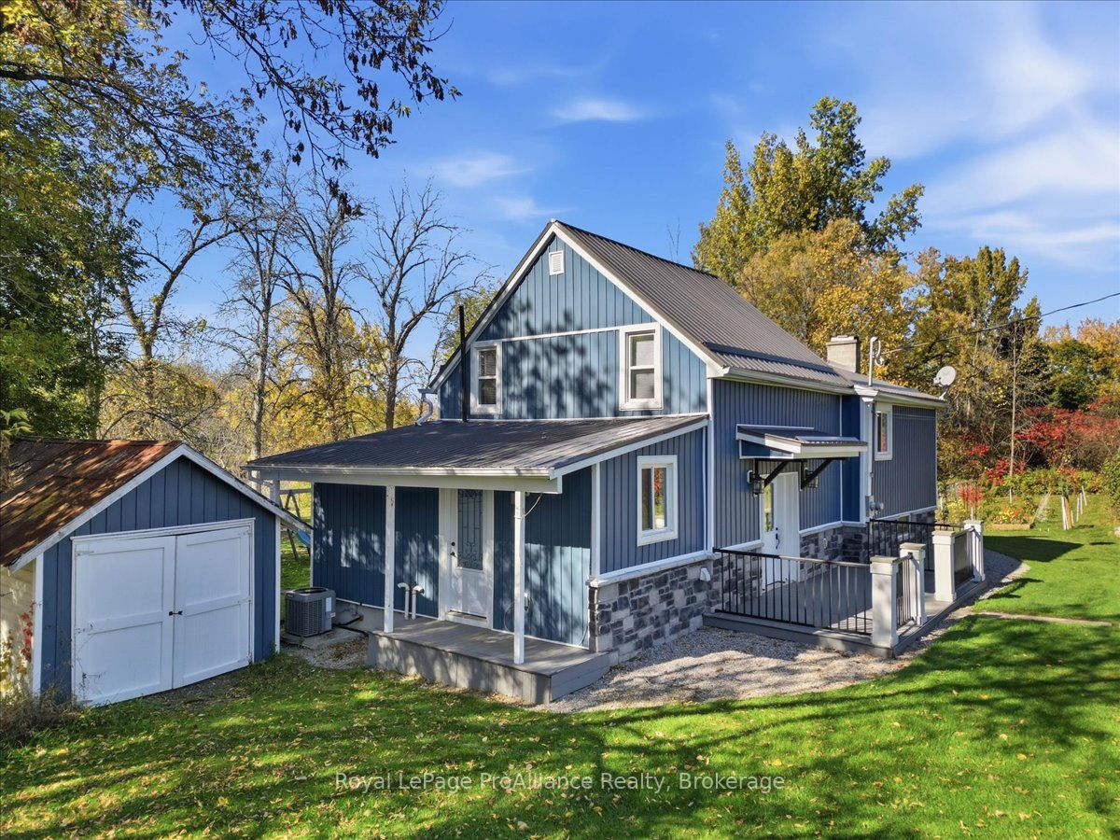
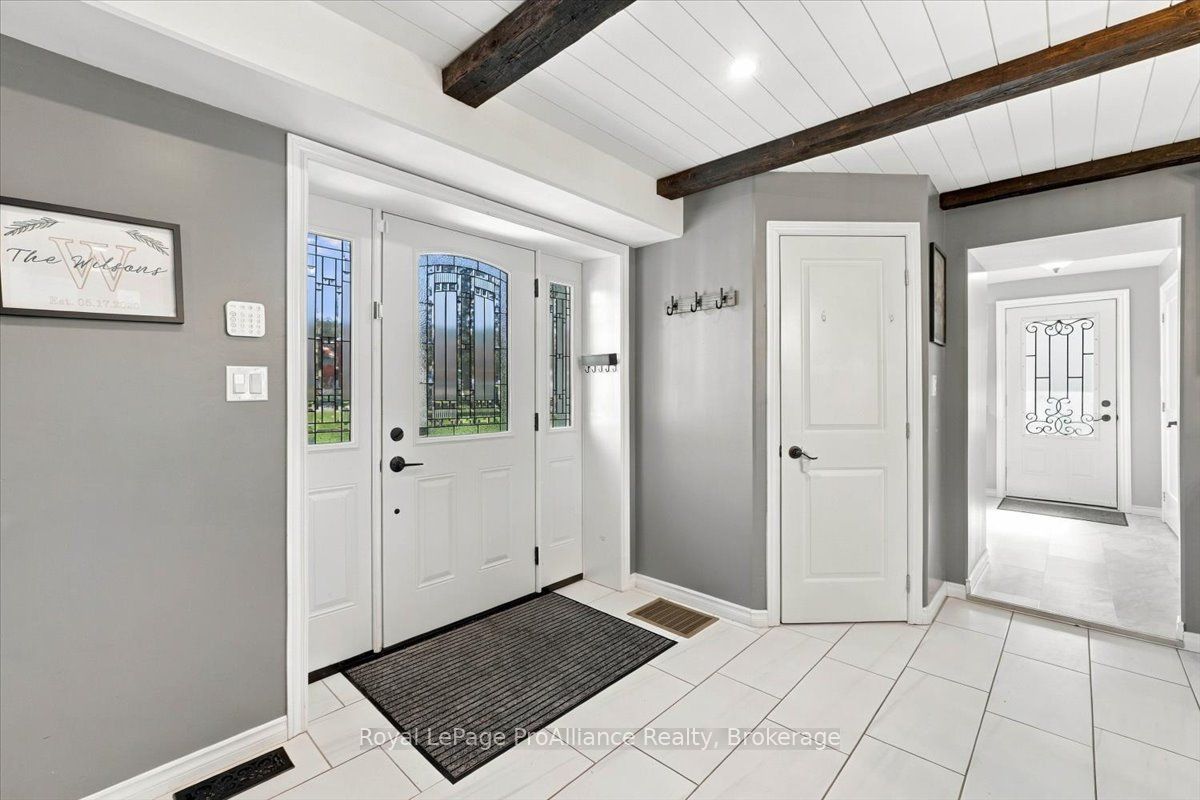
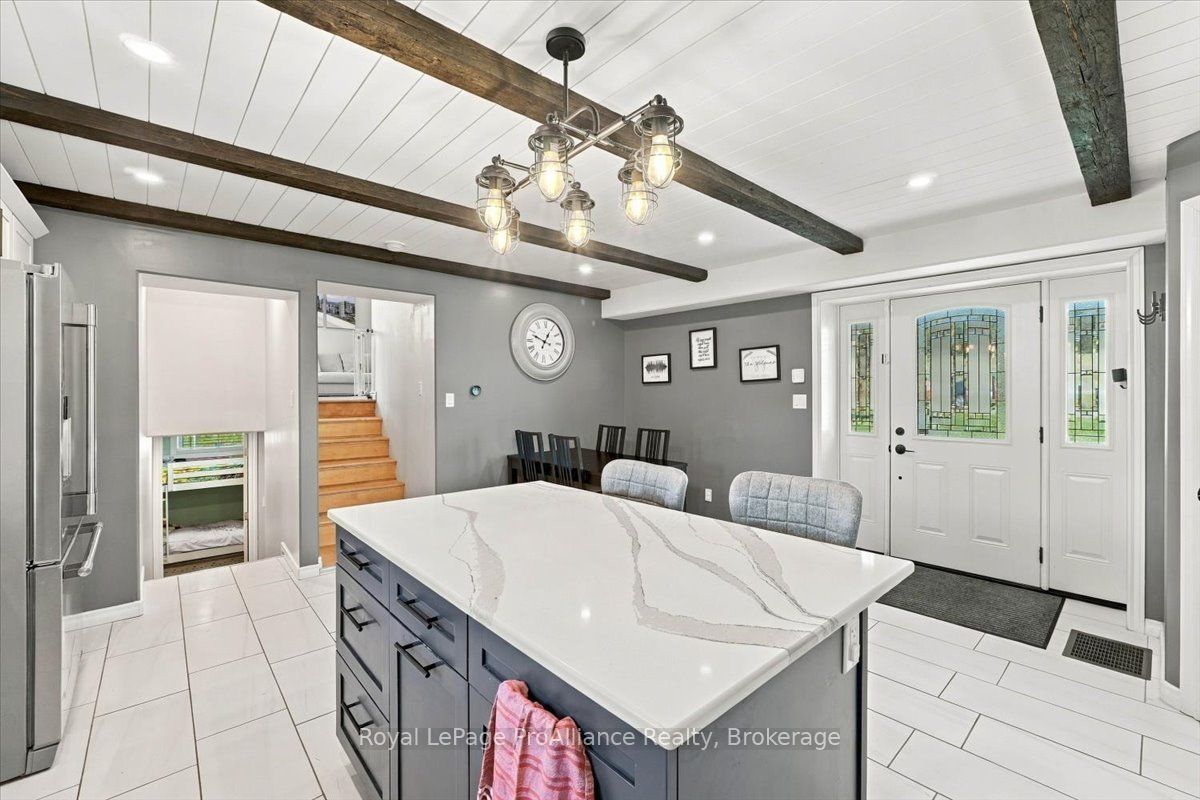
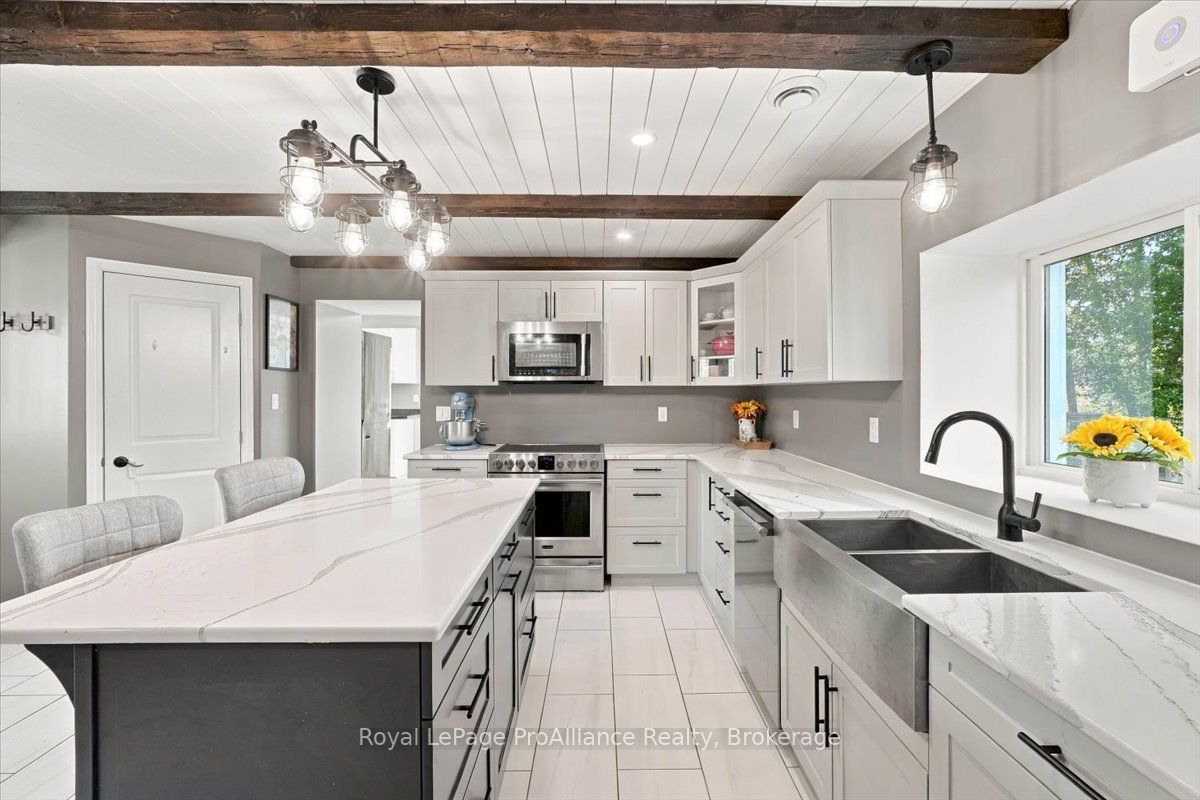
Enter an interest rate to see your estimated monthly payment.Welcome to your own little piece of country paradise, just minutes from Tweed! Set on 1.2 acres with approx 273 feet of frontage along the Moira River, this beautifully updated home offers a wonderful combination of modern comforts, charming character & outdoor living. Step inside & fall in love with the stunning kitchen, featuring crisp white cabinetry, gorgeous countertops, a large island, rustic exposed ceiling beams & a walk-in pantry for extra storage. The spacious living room is a wonderful place to gather, featuring an electric fireplace, lovely views of the river & patio doors leading directly onto the new deck, making it easy to enjoy indoor & outdoor living. With 3 beds & 2.5 baths, including a generous upper-level primary bedroom with a walk-in closet, its own 5-piece ensuite & a second electric fireplace, there's room for the whole family. Outside, there's even more to love! The new multi-level deck provides plenty of room for summer barbecues, entertaining friends or simply enjoying the peaceful country surroundings. The lovely yard offers space for children to play, gardening or relaxing in the fresh air, complete with pear trees, a greenhouse & storage shed. Wander down to the Moira River, where you can wade into the water, cast a line & enjoy a little fishing, or simply relax along the natural shoreline & take in the scenic river views. A durable metal roof, propane forced-air heating, central air conditioning, drilled well with a new well pump (2025), hot water tank (2025), water softener, UV water treatment system, septic system & two sump pumps and Generlink system add to the property's practical features. With ample parking, year-round access directly from Highway 37 & the shops, schools & amenities of Tweed just a short drive away, you can enjoy the beauty of country living without feeling far from everything you need. Come explore all this wonderful property has to offer & picture yourself making it home!
| 2 days ago | Listing first seen on site | |
| 2 days ago | Listing updated with changes from the MLS® |

Listing information is provided by Participants of the Toronto Real Estate Board. VOW information is provided exclusively for personal, non-commercial use, and may not be used for any purpose other than to identify prospective properties consumers may be interested in purchasing. Information is deemed reliable but not guaranteed. Copyright 2026, Toronto Real Estate Board
Last checked 2026-10-22 03:50 AM UTC